
Address
2104 Paniolo, Boerne, TX
Price
$ 379,000
Property Attributes
- MLS#1969479
- TypeSingle Family
- Listing Status Active
- CountyKENDALL
- CityBoerne
- Area2508
- NeighborhoodHerff Village Townhomes
- Zip78006
- StyleTwo Story
- Year Built2019
- Taxes$ 6392
- Price$ 379,000
- Bedrooms2
- Full Bathrooms2
- Half Bathrooms1
- Sqr Footage1357
- Lot Size0.054 Acres
Data Source:
LERA MLS
Property Description
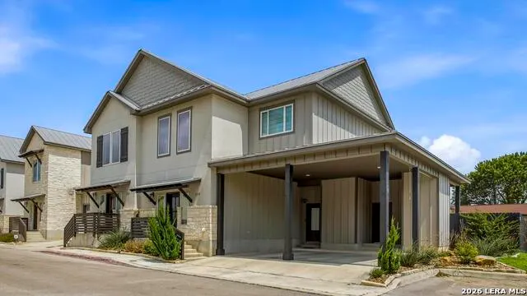
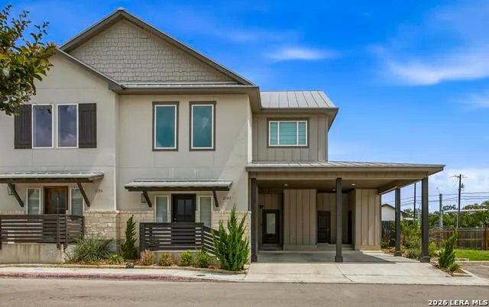
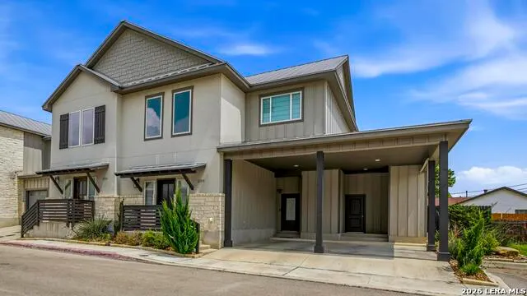
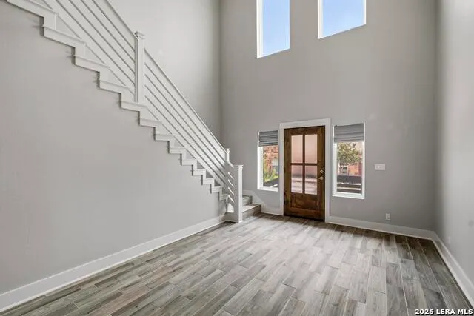
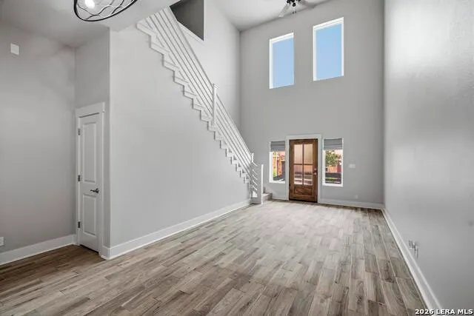
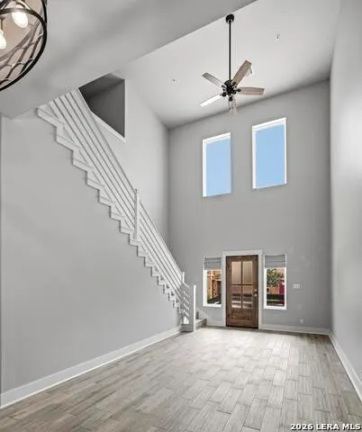
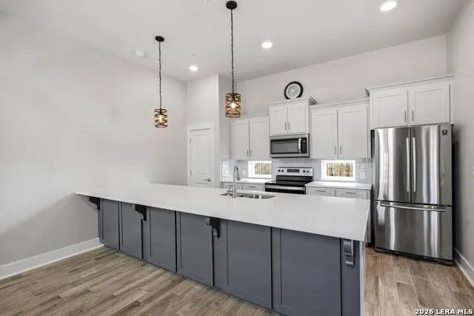
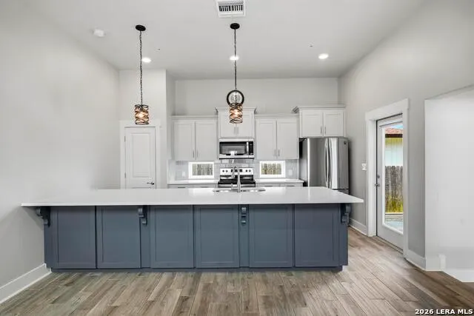
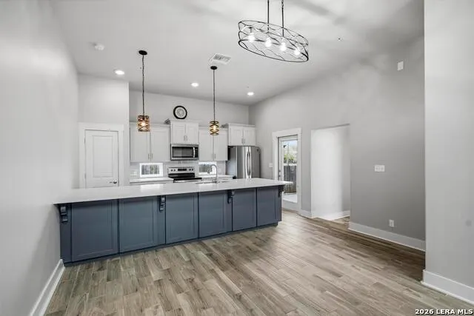
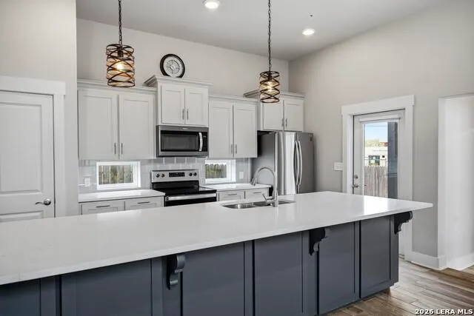
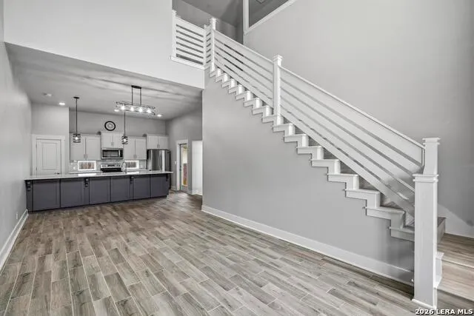
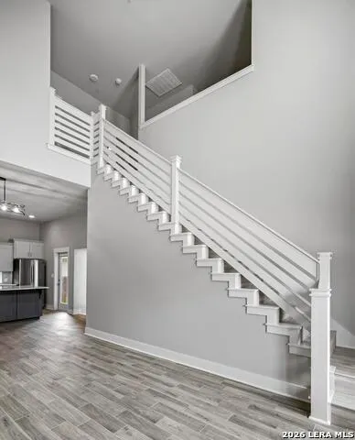
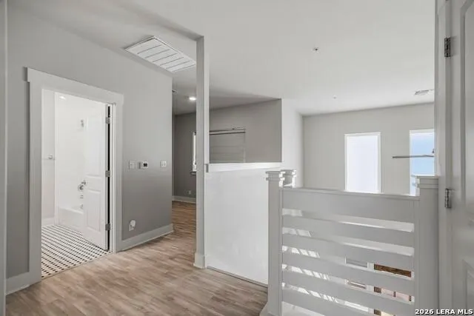
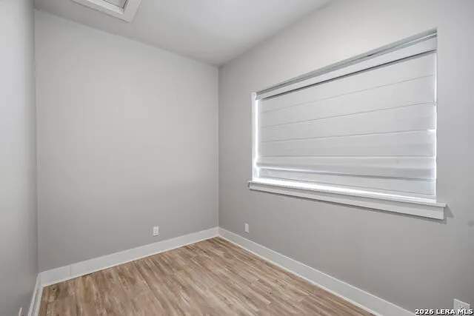
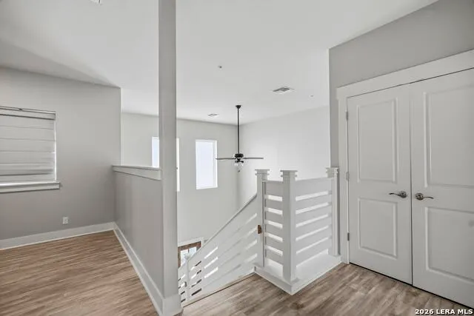
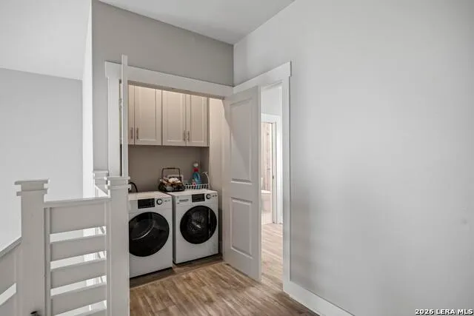
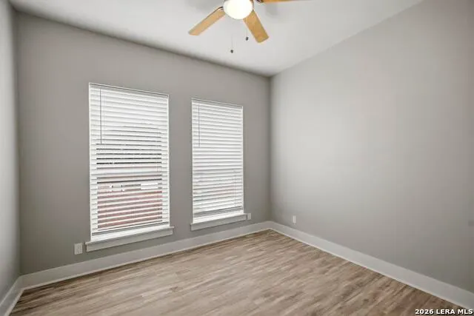
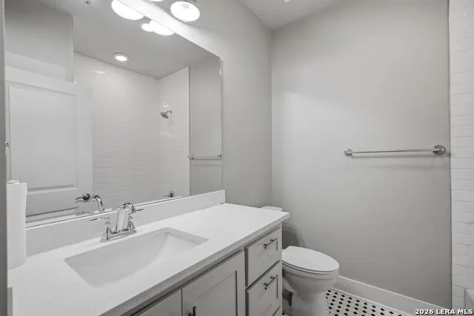
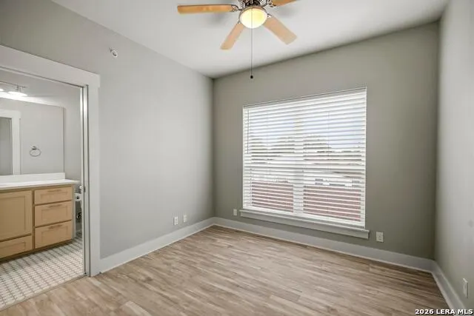
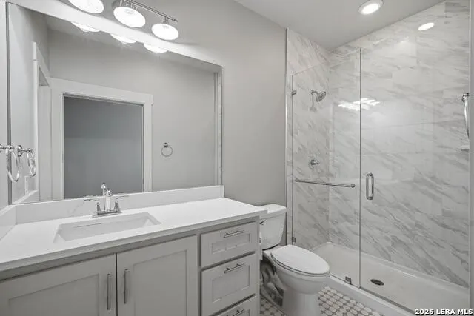
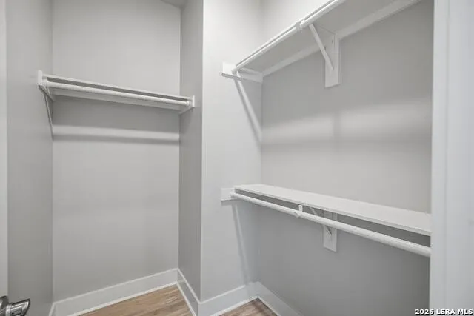
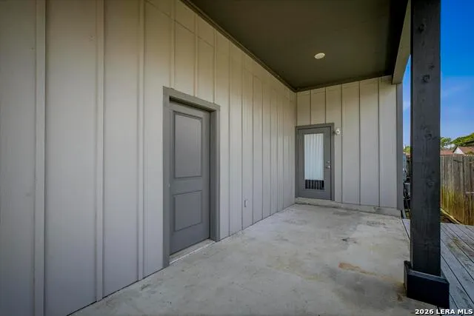
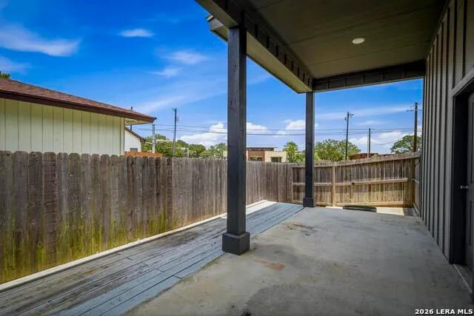
Move in ready townhome with refrigerator, washer/dryer and all window coverings included!! One of the original designs with spacious two car carport, access to back deck from carport and extra storage unit off carport. Beautiful kitchen has added storage cabinets under the island space that faces the dining area. Ceramic tile flooring in level two baths. This unit has no carpet which makes it extremely desirable as an investment as well as a residence. Wood staircase is practically a work of art with an attractive safety lighting feature. Come check out the quality differences that make this property unique and special.
| Elementary School | Middle School | High School |
|---|---|---|
| Kendall Elementary | Boerne Middle S | Champion High School |
| Price History | |
|---|---|
| 5/23/2026 | Listed $379,000 |
General Features
| Living Area | 1357 |
|---|---|
| Construction | Pre-Owned |
| Heating | Central |
| Cooling | One Central |
| Half Baths | 1 |
| Bathrooms | 3 |
| HOA Fee | 1900 |
| Subdivision | Herff Village Townhomes |
| Builder | Penta Valley Rentals |
| Class | Single Residential |
| Type | Townhome |
| Style | Two Story |
| Roof | Metal |
| HOA Mandatory | Mandatory |
| Status | Active |
| HOA Frequency | Annually |
| Attached Garage | Yes |
| HOA Name | HERFF VILLAGE TOWNHOME OWNERS ASSN. |
| Neighborhood Amenities | None |
| Home Faces | South |
| Multiple HOA | No |
| Area | 2508 |
| Year Built | 2019 |
| High School | Champion |
| School District | Boerne |
| Proposed Terms | Conventional,Cash |
| Elementary School | Kendall Elementary |
| Middle School | Boerne Middle S |
| Legal Description | Herff Village Phase 1 Blk A Lot 1,.054 Acres |
| Potential Short Sale | No |
| Taxes | 6392 |
Interior Features
| Kitchen Length | 12 |
|---|---|
| Kitchen Width | 9 |
| Total Bedrooms | 2 |
| Full Baths | 2 |
| Interior Features | One Living Area,Liv/Din Combo,Island Kitchen,Breakfast Bar,Study/Library,Utility Room Inside,All Bedrooms Upstairs,High Ceilings,Open Floor Plan,Cable TV Available,Laundry Upper Level,Walk in Closets |
| Stories | 2 |
| Dining Room Length | 12 |
| Dining Room Width | 9 |
| Flooring | Laminate |
| Living Room Width | 12 |
| Utility Room Length | 6 |
| Utility Room Width | 4 |
| Heating Fuel | Electric |
| Bedroom2 Width | 11 |
| Living Room Length | 19 |
| WINDOW COVERINGS | All Remain |
Exterior Features
| Exterior | Cement Fiber |
|---|---|
| Foundation | Slab |
| Pool (Y/N) | No |
| Pool | None |
| Lot Size | 0.054 |
| Water/Sewer | City |
| Inclusions | Ceiling Fans,Washer Connection,Dryer Connection,Washer,Dryer,Cook Top,Microwave Oven,Stove/Range,Refrigerator,Disposal,Dishwasher,Smoke Alarm,Electric Water Heater,City Garbage service |
| Garage Parking | Attached |
Amenities
- Foreclosure
- Views
- Short Sale
- New Construction
- Adult 55+
- Lease To Own
- No HOA Fees
- Furnished
- Primary On Main
- Air Conditioning
- Seller Finance
- Green
- Fixer Upper
- Horse
- Golf
- Fireplace
- Deck
- Garage
- Basement
- Pool
Property vs Single Family Average in 78006
Price
Taxes
Year Built
Visits
 Austin Board of REALTORS® Copyright ©2026 All rights reserved.
 The Greater McAllen Association of REALTORS® All information deemed reliable but not guaranteed. All properties are subject to prior sale, change or withdrawal. Neither listing broker(s) or information provider(s) shall be responsible for any typographical errors, misinformation, misprints and shall be held totally harmless. Listing(s) information is provided for consumer's personal, non-commercial use and may not be used for any purpose other than to identify prospective properties consumers
 Information provided courtesy of LERA MLS. IDX information is provided exclusively for consumers' personal, non-commercial use and may not be used for any purpose other than to identify prospective properties consumers may be interested in purchasing. Information is believed to be accurate but not guaranteed. Provided courtesy of LERA MLS. Copyright 2026 LERA MLS, All Rights Reserved. Data last updated September 12, 2026 11:07 AM UTC
 Central Texas MLS | Four Rivers Association of REALTORS® All information deemed reliable but not guaranteed. All properties are subject to prior sale, change or withdrawal. Neither listing broker(s) or information provider(s) shall be responsible for any typographical errors, misinformation, misprints and shall be held totally harmless. Listing(s) information is provided for consumer's personal, non-commercial use and may not be used for any purpose other than to identify prospective properties
 South Texas MLS, LLC. All information deemed reliable but not guaranteed. All properties are subject to prior sale, change or withdrawal. Neither listing broker(s) or information provider(s) shall be responsible for any typographical errors, misinformation, misprints and shall be held totally harmless. Listing(s) information is provided for consumer's personal, non-commercial use and may not be used for any purpose other than to identify prospective properties consumers may be interested in purchasing.
 All information deemed reliable but not guaranteed. All properties are subject to prior sale, change or withdrawal. Neither listing broker(s) or information provider(s) shall be responsible for any typographical errors, misinformation, misprints and shall be held totally harmless. Listing(s) information is provided for consumer's personal, non-commercial use and may not be used for any purpose other than to identify prospective properties consumers may be interested in purchasing. The data relating
