
Address
3839 Terrell Trace, San Antonio, TX
Price
$ 228,000
Property Attributes
- MLS#1972518
- TypeSingle Family
- Listing Status Active
- CountyBEXAR
- CitySan Antonio
- Area2100
- NeighborhoodSomerset
- Zip78211
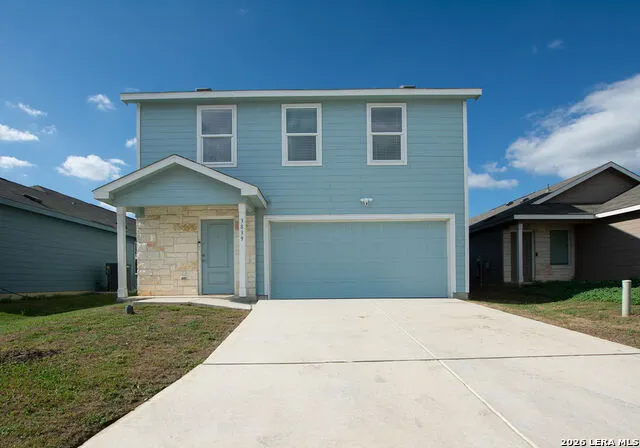
- StyleTwo Story
- Year Built2024
- Taxes$ 5630
- Price$ 228,000
- Bedrooms4
- Full Bathrooms2
- Half Bathrooms1
- Sqr Footage1952
- Lot Size0.11 Acres
Data Source:
LERA MLS
Property Description
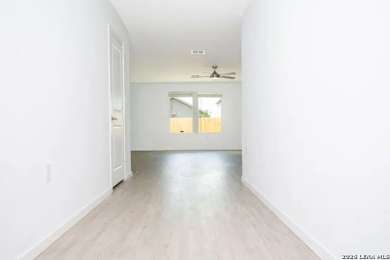
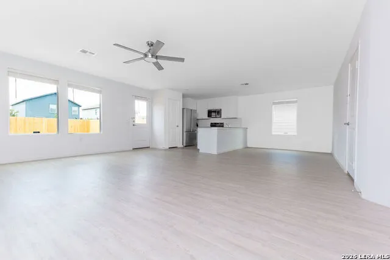
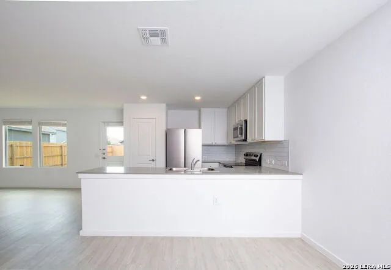
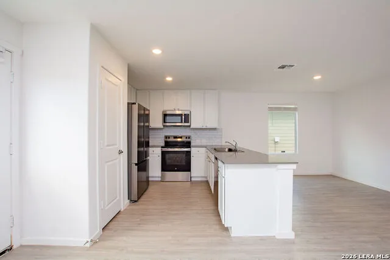
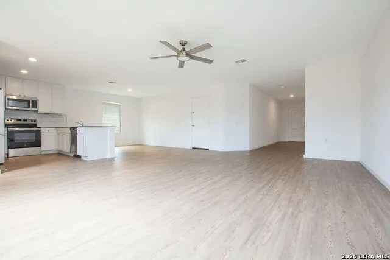
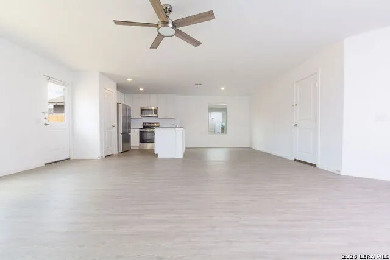
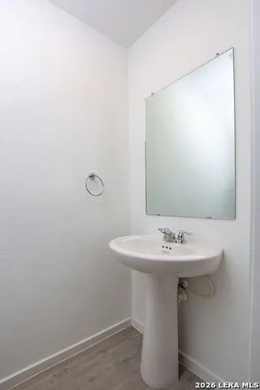
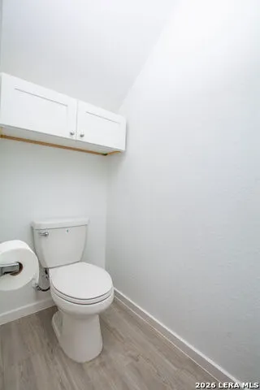
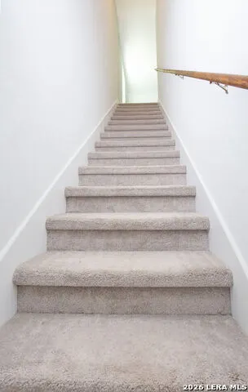
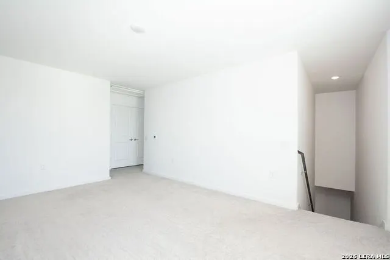
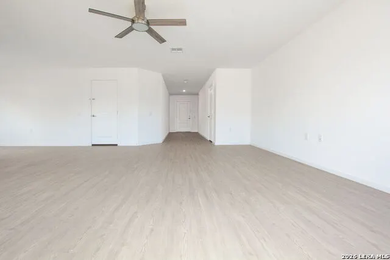
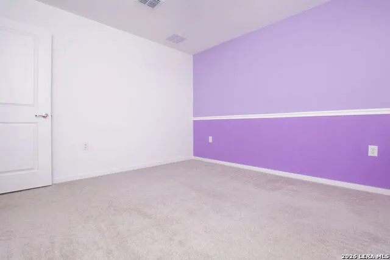
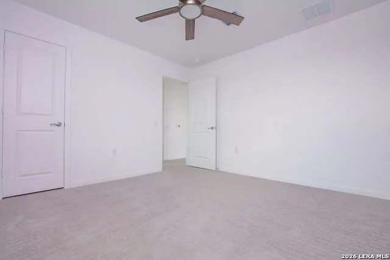
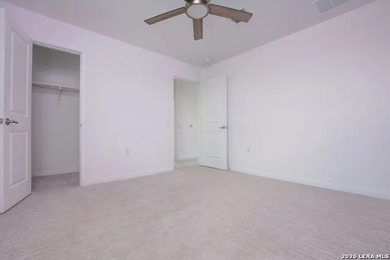
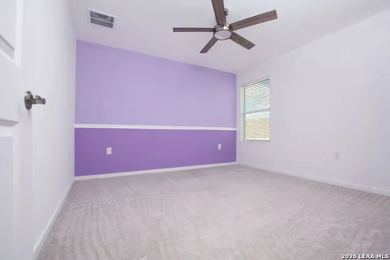
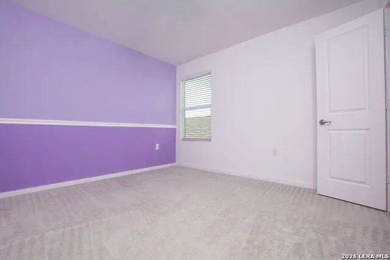
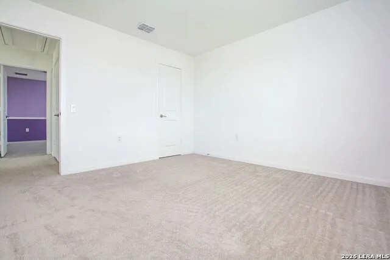
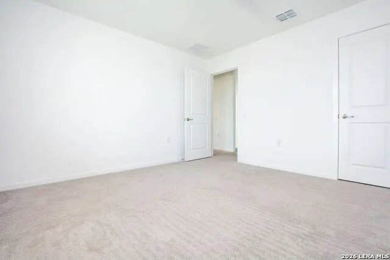
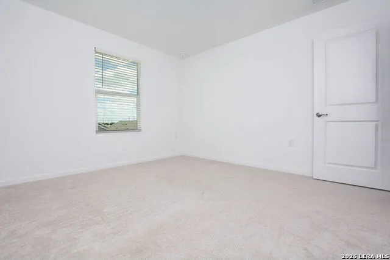
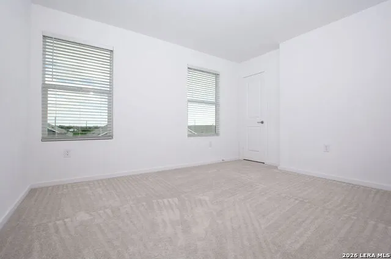
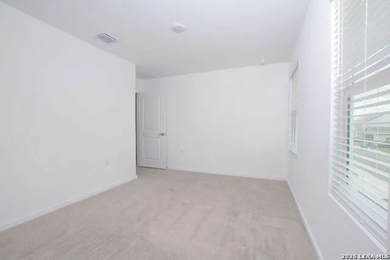
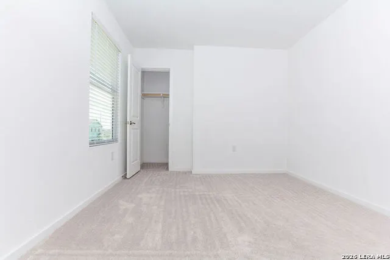
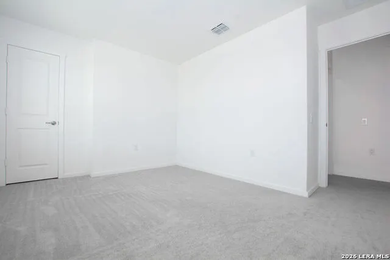
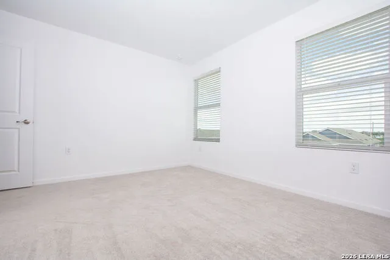
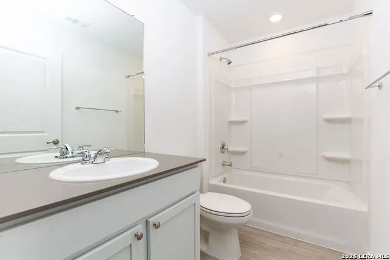
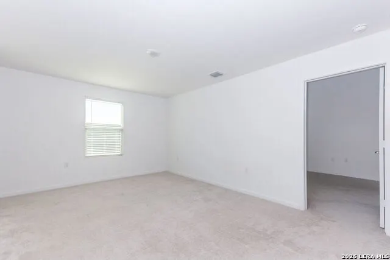
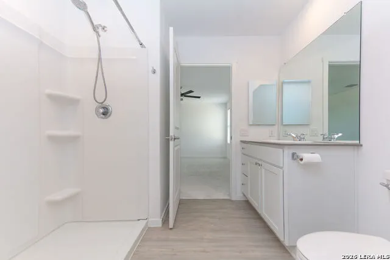
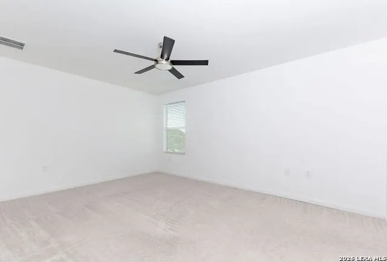
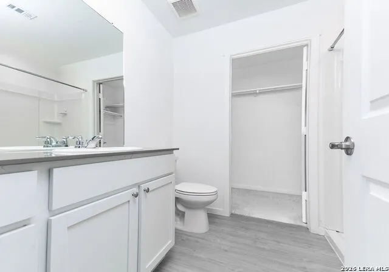
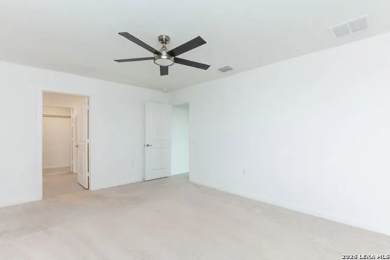
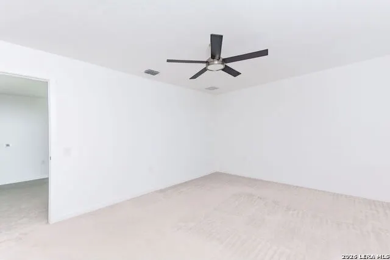
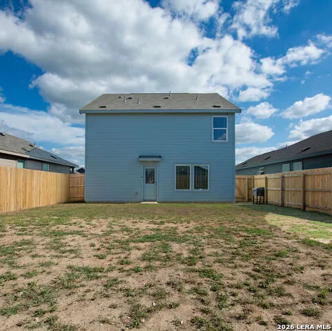
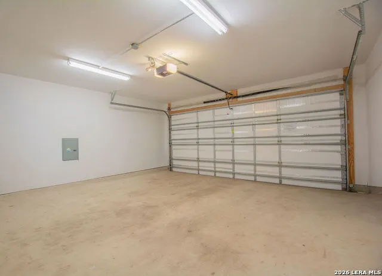
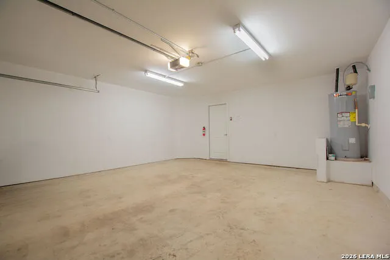
Open House Sunday 6/14 from 2-4pm. Welcome to this beautifully maintained Lennar Whitetail floor plan, offering 1,952 square feet of thoughtfully designed living space with 4 bedrooms, 2.5 bathrooms, and a 2-car garage. This two-story home combines modern comfort, functionality, and stylish upgrades, making it truly move-in ready. The main level features a spacious open-concept design that seamlessly connects the kitchen, dining area, and living room, creating the perfect setting for everyday living and entertaining. Whether you're hosting family gatherings, holiday celebrations, or casual get-togethers with friends, you'll appreciate the flow and versatility of this inviting space. The kitchen overlooks the living and dining areas, allowing everyone to stay connected while cooking, dining, or relaxing. Upstairs, you'll find all four bedrooms thoughtfully situated for privacy and convenience. The expansive primary suite serves as a relaxing retreat, complete with a spacious en-suite bathroom and a large walk-in closet. Three additional bedrooms provide plenty of room for family members, guests, a home office, or hobby space. A versatile loft area on the second floor offers additional living space that can be used as a media room, playroom, study area, or second family room to suit your lifestyle. The upstairs laundry room adds convenience to daily routines, eliminating the need to carry laundry up and down the stairs. Every space in this home has been designed with comfort and practicality in mind. This home also stands out from the standard builder model thanks to several valuable upgrades already completed for the next owner. Enhancements include ceiling fans for added comfort, stylish cabinet hardware throughout, and 2-inch window blinds that provide both privacy and a finished look. The garage has been professionally painted, creating a clean and polished appearance often overlooked in new construction homes. Outside, you'll enjoy a generously sized backyard with ample space for outdoor entertaining, gardening, pets, play equipment, or future customization. Whether you envision weekend barbecues, a backyard oasis, or simply room to spread out and enjoy the outdoors, this large yard offers endless possibilities. Pride of ownership is evident throughout this exceptionally well-kept home. Clean, well maintained, and move-in ready, it offers the opportunity to enjoy the benefits of newer construction without the expense and effort of adding common upgrades yourself. If you're looking for a home that offers modern design, flexible living spaces, desirable upgrades, and a spacious backyard, this Lennar Whitetail is ready to exceed your expectations. Seller is offering $2000 in Concessions and the Refrigerator, Washer & Dryer DO convey!
| Elementary School | Middle School | High School |
|---|---|---|
| Oak Crest Elementary | Heritage Middle School | East Central High School |
| Price History | |
|---|---|
| 6/4/2026 | Listed $235,000 |
| 6/23/2026 | 3$230,000 |
| 7/9/2026 | 1$228,000 |
General Features
| Living Area | 1952 |
|---|---|
| Construction | Pre-Owned |
| Heating | Central |
| Cooling | One Central |
| Half Baths | 1 |
| Bathrooms | 3 |
| HOA Fee | 395 |
| Subdivision | SOMERSET |
| Builder | Lennar |
| Class | Single Residential |
| Type | Single Family Detached |
| Style | Two Story |
| Roof | Composition |
| HOA Mandatory | Mandatory |
| Status | Active |
| HOA Frequency | Monthly |
| Attached Garage | No |
| HOA Name | SOMERSET GROVE HOA |
| Neighborhood Amenities | Other - See Remarks |
| Multiple HOA | No |
| Area | 2100 |
| Year Built | 2024 |
| High School | East Central |
| School District | South San Antonio. |
| Proposed Terms | Conventional,FHA,VA,Cash |
| Elementary School | Oak Crest Elementary |
| Middle School | Heritage |
| Legal Description | NCB 11295 (Somerset Meadows UT-2) |
| Potential Short Sale | No |
| Taxes | 5630.78 |
Interior Features
| Kitchen Length | 10 |
|---|---|
| Kitchen Width | 9 |
| Total Bedrooms | 4 |
| Full Baths | 2 |
| Interior Features | One Living Area,Liv/Din Combo,Breakfast Bar,Open Floor Plan,Laundry Upper Level,Walk in Closets |
| Stories | 2 |
| Dining Room Length | 16 |
| Dining Room Width | 10 |
| Flooring | Carpeting,Vinyl |
| Living Room Width | 9 |
| Heating Fuel | Electric,Natural Gas |
| Bedroom2 Width | 10 |
| Bedroom3 Length | 12 |
| Bedroom3 Width | 12 |
| Bedroom4 Length | 12 |
| Bedroom4 Width | 12 |
| Living Room Length | 10 |
| WINDOW COVERINGS | All Remain |
Exterior Features
| Exterior | Cement Fiber |
|---|---|
| Foundation | Slab |
| Pool (Y/N) | No |
| Pool | None |
| Lot Size | 0.11 |
| Water/Sewer | Water System,Sewer System |
| Inclusions | Ceiling Fans,Washer Connection,Dryer Connection,Stove/Range,Dishwasher,Smoke Alarm,Electric Water Heater,Private Garbage Service |
| Garage Parking | Two Car Garage |
Amenities
- Foreclosure
- Views
- Short Sale
- New Construction
- Adult 55+
- Lease To Own
- No HOA Fees
- Furnished
- Primary On Main
- Air Conditioning
- Seller Finance
- Green
- Fixer Upper
- Horse
- Golf
- Fireplace
- Deck
- Garage
- Basement
- Pool
Property vs Single Family Average in 78211
Price
Taxes
Year Built
Visits
In The Neighborhood
Von Ormy
$ 675,000
- Type
- Single Family
- Size
- 2,136 SqFt
- Rooms
- 4 Beds + 3 Baths
IH 10 Realty 210-694-2500
San Antonio
$ 210,000
- Type
- Single Family
- Size
- 1,276 SqFt
- Rooms
- 3 Beds + 2 Baths
Malouff Realty, LLC 210-325-9807
New Construction
Von Ormy
$ 330,000
- Type
- Single Family
- Size
- 1,500 SqFt
- Rooms
- 3 Beds + 2 Baths
Connect Realty.com 281-292-3499
 Austin Board of REALTORS® Copyright ©2026 All rights reserved.
 The Greater McAllen Association of REALTORS® All information deemed reliable but not guaranteed. All properties are subject to prior sale, change or withdrawal. Neither listing broker(s) or information provider(s) shall be responsible for any typographical errors, misinformation, misprints and shall be held totally harmless. Listing(s) information is provided for consumer's personal, non-commercial use and may not be used for any purpose other than to identify prospective properties consumers
 Information provided courtesy of LERA MLS. IDX information is provided exclusively for consumers' personal, non-commercial use and may not be used for any purpose other than to identify prospective properties consumers may be interested in purchasing. Information is believed to be accurate but not guaranteed. Provided courtesy of LERA MLS. Copyright 2026 LERA MLS, All Rights Reserved. Data last updated September 14, 2026 11:34 AM UTC
 Central Texas MLS | Four Rivers Association of REALTORS® All information deemed reliable but not guaranteed. All properties are subject to prior sale, change or withdrawal. Neither listing broker(s) or information provider(s) shall be responsible for any typographical errors, misinformation, misprints and shall be held totally harmless. Listing(s) information is provided for consumer's personal, non-commercial use and may not be used for any purpose other than to identify prospective properties
 South Texas MLS, LLC. All information deemed reliable but not guaranteed. All properties are subject to prior sale, change or withdrawal. Neither listing broker(s) or information provider(s) shall be responsible for any typographical errors, misinformation, misprints and shall be held totally harmless. Listing(s) information is provided for consumer's personal, non-commercial use and may not be used for any purpose other than to identify prospective properties consumers may be interested in purchasing.
 All information deemed reliable but not guaranteed. All properties are subject to prior sale, change or withdrawal. Neither listing broker(s) or information provider(s) shall be responsible for any typographical errors, misinformation, misprints and shall be held totally harmless. Listing(s) information is provided for consumer's personal, non-commercial use and may not be used for any purpose other than to identify prospective properties consumers may be interested in purchasing. The data relating
