
Open House Fri, Sep 18th 11:00 AM - 02:00 PM - Price Reduction

Address
1222 Cougar Country, San Antonio, TX
Price
$ 249,900
Property Attributes
- MLS#1998808
- TypeSingle Family
- Listing Status Active
- CountyBEXAR
- CitySan Antonio
- Area0200
- NeighborhoodSpring Vistas
- Zip78251
- StyleOne Story
- Year Built1999
- Taxes$ 5402
- Price$ 249,900
- Bedrooms3
- Full Bathrooms2
- Half Bathrooms0
- Sqr Footage1751
- Lot Size0.141 Acres
Data Source:
LERA MLS
Property Description
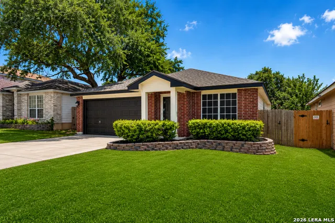
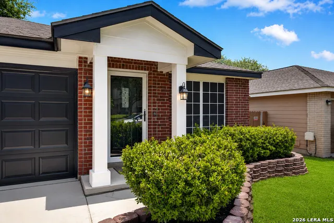
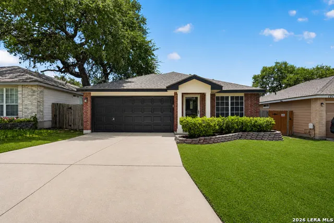
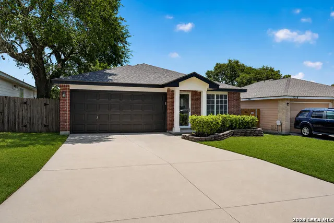
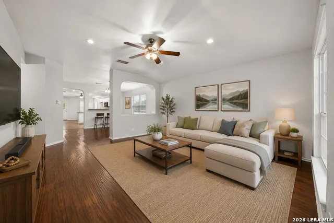
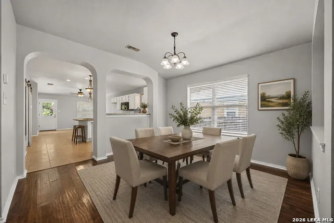
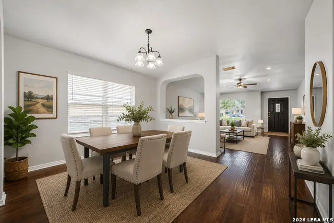
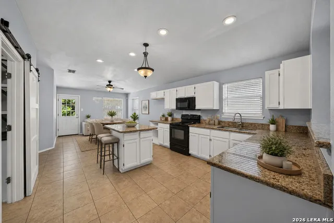
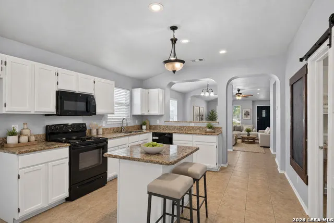
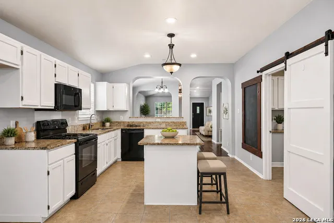
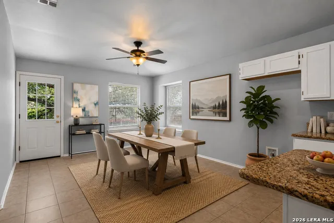
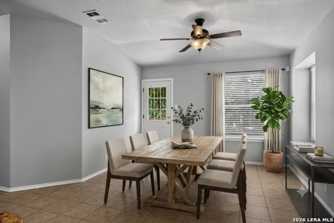
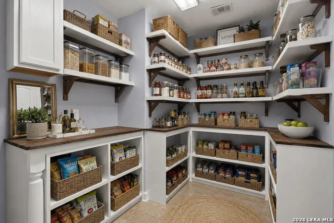
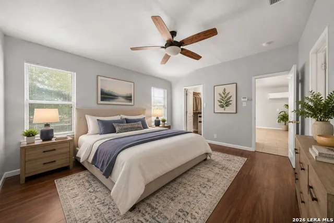
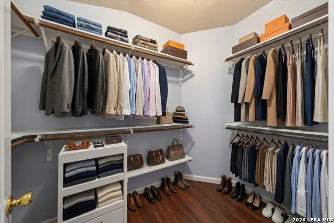
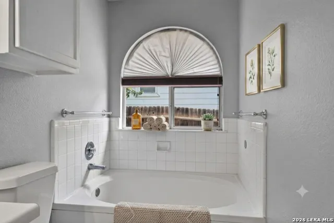
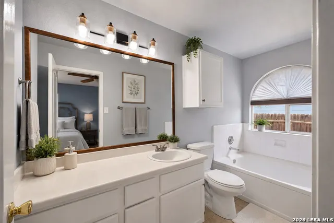
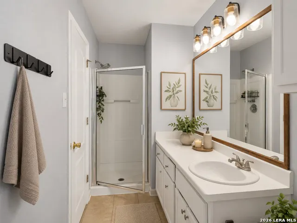
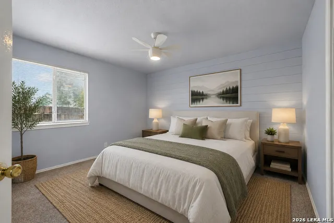
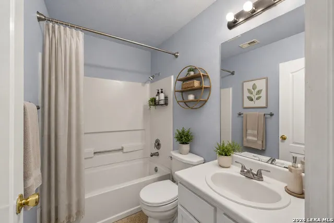
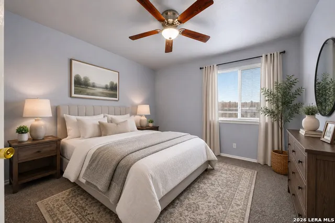
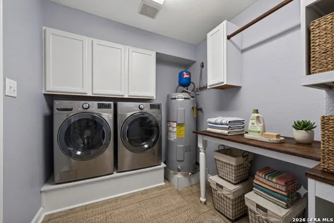
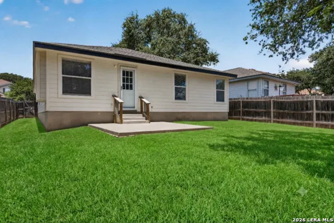
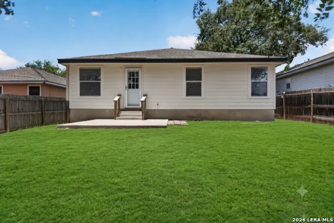
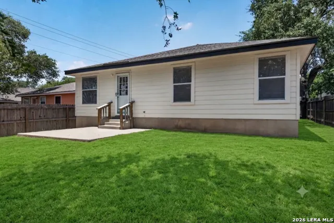
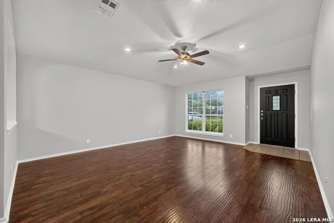
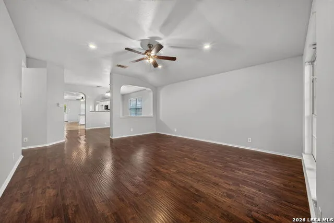
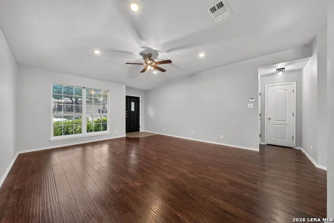
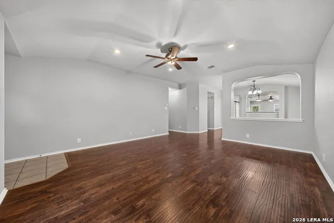
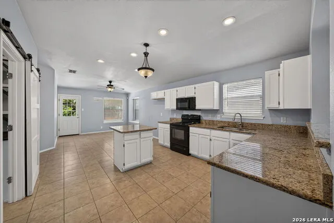
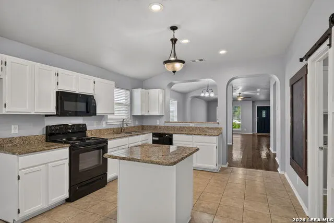
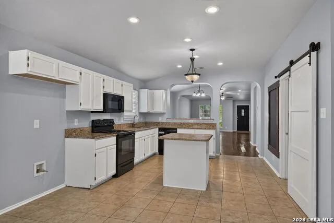
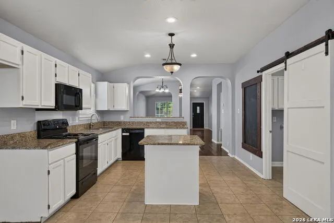
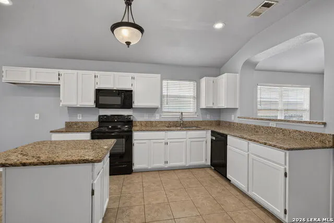
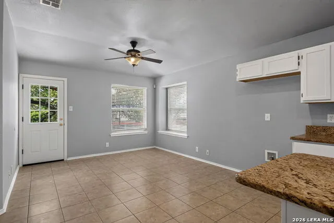
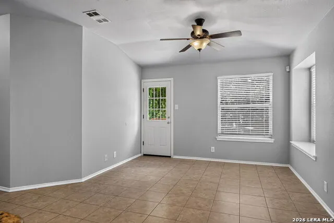
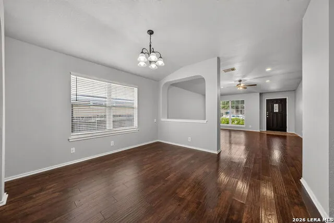
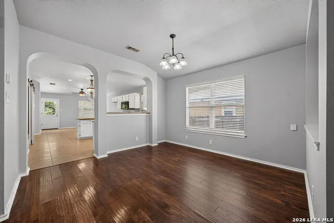
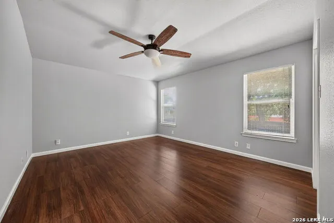
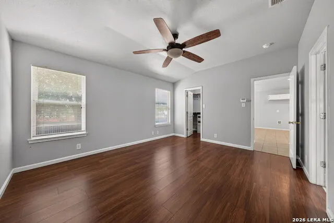
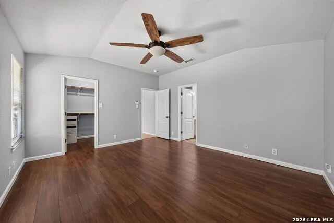
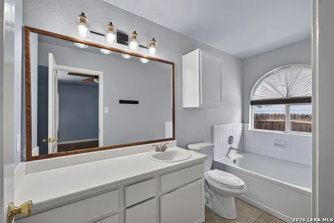
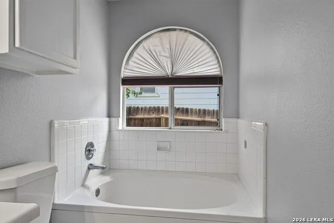
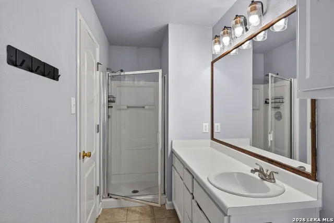
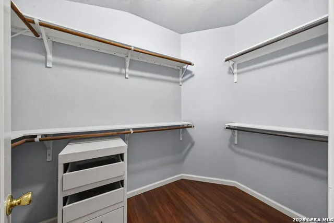
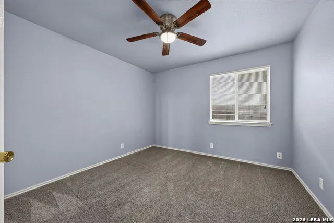
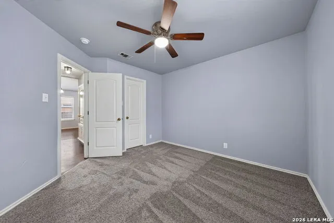
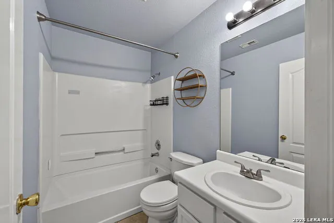
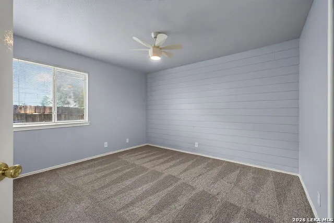
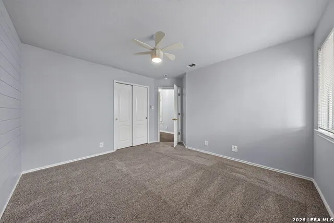
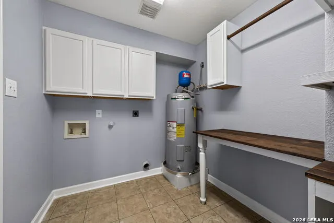
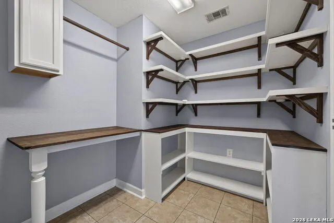
Move-in ready and beautifully updated, this charming single-story home offers 1,751 square feet of comfortable living space with 3 bedrooms, 2 bathrooms, and two separate living areas that provide flexibility for a home office, playroom, media room, or additional entertaining space. Fresh interior and exterior paint create a clean, modern feel, while brand-new carpet complements the wood laminate and ceramic tile flooring throughout the home. The thoughtfully designed layout offers an inviting flow between the living spaces, making it ideal for both everyday living and hosting family and friends. The kitchen features granite countertops, ample cabinet space, and a sleek appliances package including a stove, dishwasher, and microwave. A custom pantry provides exceptional storage and organization, offering plenty of room for groceries, small appliances, and household essentials. Whether preparing meals or gathering with guests, this functional space is designed to meet your daily needs. The private primary suite offers a comfortable retreat, while two additional bedrooms provide space for family, guests, or hobbies. Both bathrooms are well-appointed and conveniently located. Outside, attractive landscaping enhances the home's curb appeal and creates a welcoming first impression. The attached two-car garage includes an automatic garage door opener for added convenience. Ideally located near SeaWorld, shopping, dining, entertainment, parks, and major highways, this home provides easy access to everything San Antonio has to offer. With fresh updates already completed, abundant storage throughout, and a custom pantry that sets it apart, this exceptional property is ready for its next owner to move in and enjoy from day one. Schedule your showing today!
| Elementary School | Middle School | High School |
|---|---|---|
| Bob Lewis Elementary | Robert Vale Middle School | Stevens High School |
| Price History | |
|---|---|
| 7/9/2026 | Listed $264,900 |
| 8/26/2026 | 4$254,900 |
| 9/16/2026 | 2$249,900 |
General Features
| Living Area | 1751 |
|---|---|
| Energy Efficiency | Double Pane Windows,Ceiling Fans |
| Construction | Pre-Owned |
| Heating | Central |
| Cooling | One Central |
| Bathrooms | 2 |
| HOA Fee | 96.25 |
| Subdivision | SPRING VISTAS |
| Builder | DR HORTON |
| Class | Single Residential |
| Type | Single Family Detached |
| Style | One Story |
| Roof | Composition |
| HOA Mandatory | Mandatory |
| Status | Price Change |
| HOA Frequency | Quarterly |
| Attached Garage | Yes |
| HOA Name | SPRING VISTA HOMEOWNERS ASSOCIATION |
| Neighborhood Amenities | Pool,Park/Playground |
| Multiple HOA | No |
| Area | 0200 |
| Year Built | 1999 |
| High School | Stevens |
| School District | Northside |
| Proposed Terms | Conventional,FHA,VA,Cash |
| Elementary School | Bob Lewis Elementary |
| Middle School | Robert Vale |
| Legal Description | Ncb 34392E Blk 36 Lot 6 Spring Vistas Ut-8 Potranco/Fm1604 |
| Potential Short Sale | No |
| Taxes | 5402.29 |
Interior Features
| Kitchen Length | 15 |
|---|---|
| Kitchen Width | 14 |
| Total Bedrooms | 3 |
| Full Baths | 2 |
| Interior Features | Two Living Area,Separate Dining Room,Island Kitchen,Walk-In Pantry,Utility Room Inside,1st Floor Lvl/No Steps,Open Floor Plan,Cable TV Available,High Speed Internet,All Bedrooms Downstairs,Laundry Ma |
| Stories | 1 |
| Dining Room Length | 13 |
| Dining Room Width | 13 |
| Breakfast Room Length | 12 |
| Breakfast Room Width | 10 |
| Flooring | Carpeting,Ceramic Tile,Vinyl |
| Utility Room Length | 10 |
| Utility Room Width | 7 |
| Heating Fuel | Electric |
| Bedroom2 Width | 11 |
| Bedroom3 Length | 13 |
| Bedroom3 Width | 11 |
| Entry Room Length | 5 |
| Entry Room Width | 4 |
| Family Room Length | 18 |
| WINDOW COVERINGS | All Remain |
Exterior Features
| Exterior | Brick,Cement Fiber |
|---|---|
| Foundation | Slab |
| Pool (Y/N) | No |
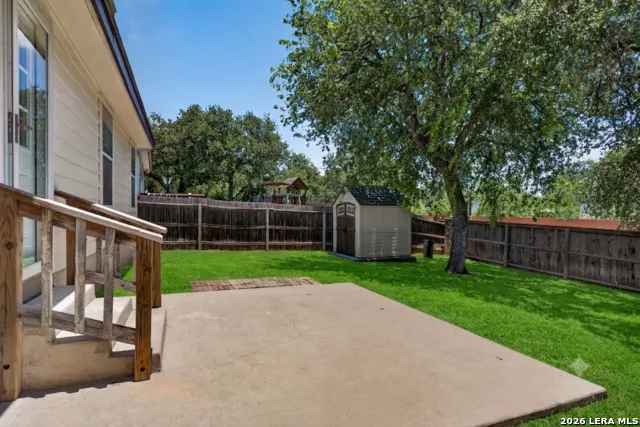
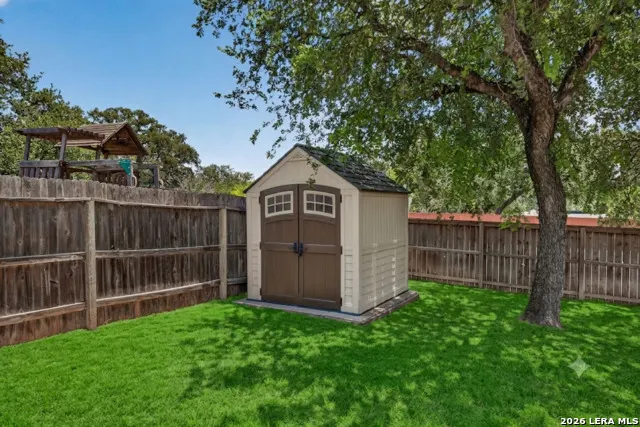
| Exterior Features | Patio Slab,Privacy Fence,Double Pane Windows,Storage Building/Shed,Mature Trees |
| Pool | None |
| Lot Size | 0.141 |
| Water/Sewer | Water System,Sewer System |
| Inclusions | Ceiling Fans,Washer Connection,Dryer Connection,Microwave Oven,Stove/Range,Disposal,Dishwasher,Ice Maker Connection,Smoke Alarm,Electric Water Heater,Garage Door Opener,Solid Counter Tops,City Garbag |
| Lot Improvements | Street Paved,Curbs,Sidewalks |
| Garage Parking | Two Car Garage,Attached |
Amenities
- Foreclosure
- Views
- Short Sale
- New Construction
- Adult 55+
- Lease To Own
- No HOA Fees
- Furnished
- Primary On Main
- Air Conditioning
- Seller Finance
- Green
- Fixer Upper
- Horse
- Golf
- Fireplace
- Deck
- Garage
- Basement
- Pool
Property vs Single Family Average in 78251
Price
Taxes
Year Built
Visits
In The Neighborhood
Open House
San Antonio
$ 277,000
- Type
- Single Family
- Size
- 2,152 SqFt
- Rooms
- 4 Beds + 2.5 Baths
eXp Realty 888-519-7431
Reduced
San Antonio
$ 235,000
- Type
- Single Family
- Size
- 1,704 SqFt
- Rooms
- 3 Beds + 2.5 Baths
Keller Williams Realty 512-448-4111
Reduced
San Antonio
$ 254,000
- Type
- Single Family
- Size
- 2,086 SqFt
- Rooms
- 3 Beds + 2.5 Baths
Liberty Management, Inc. 210-681-8080
Reduced
San Antonio
$ 269,000
- Type
- Single Family
- Size
- 1,310 SqFt
- Rooms
- 3 Beds + 2 Baths
IH 10 Realty 210-694-2500
San Antonio
$ 349,111
- Type
- Single Family
- Size
- 2,535 SqFt
- Rooms
- 4 Beds + 2.5 Baths
Real Estate Connection 210-771-8834
San Antonio
$ 230,000
- Type
- Single Family
- Size
- 1,416 SqFt
- Rooms
- 3 Beds + 2 Baths
RE/MAX Associates 210-340-3000
San Antonio
$ 249,249
- Type
- Single Family
- Size
- 1,507 SqFt
- Rooms
- 3 Beds + 2.5 Baths
Phyllis Browning Company 210-408-2500
Reduced
San Antonio
$ 245,000
- Type
- Single Family
- Size
- 1,820 SqFt
- Rooms
- 3 Beds + 2 Baths
RE/MAX North-San Antonio 210-695-4850
Reduced
San Antonio
$ 200,000
- Type
- Single Family
- Size
- 2,152 SqFt
- Rooms
- 3 Beds + 2.5 Baths
Velocity Realty, LLC 210-267-5230
Reduced
San Antonio
$ 299,000
- Type
- Single Family
- Size
- 2,535 SqFt
- Rooms
- 4 Beds + 2.5 Baths
Next Space Realty 210-386-0772
Open House
San Antonio
$ 239,900
- Type
- Single Family
- Size
- 1,751 SqFt
- Rooms
- 3 Beds + 2 Baths
RE/MAX Alamo Realty 210-682-9898
San Antonio
$ 259,000
- Type
- Single Family
- Size
- 1,507 SqFt
- Rooms
- 3 Beds + 2.5 Baths
Big Realty 956-465-0011
 Austin Board of REALTORS® Copyright ©2026 All rights reserved.
 The Greater McAllen Association of REALTORS® All information deemed reliable but not guaranteed. All properties are subject to prior sale, change or withdrawal. Neither listing broker(s) or information provider(s) shall be responsible for any typographical errors, misinformation, misprints and shall be held totally harmless. Listing(s) information is provided for consumer's personal, non-commercial use and may not be used for any purpose other than to identify prospective properties consumers
 Information provided courtesy of LERA MLS. IDX information is provided exclusively for consumers' personal, non-commercial use and may not be used for any purpose other than to identify prospective properties consumers may be interested in purchasing. Information is believed to be accurate but not guaranteed. Provided courtesy of LERA MLS. Copyright 2026 LERA MLS, All Rights Reserved. Data last updated September 16, 2026 11:56 AM UTC
 Central Texas MLS | Four Rivers Association of REALTORS® All information deemed reliable but not guaranteed. All properties are subject to prior sale, change or withdrawal. Neither listing broker(s) or information provider(s) shall be responsible for any typographical errors, misinformation, misprints and shall be held totally harmless. Listing(s) information is provided for consumer's personal, non-commercial use and may not be used for any purpose other than to identify prospective properties
 South Texas MLS, LLC. All information deemed reliable but not guaranteed. All properties are subject to prior sale, change or withdrawal. Neither listing broker(s) or information provider(s) shall be responsible for any typographical errors, misinformation, misprints and shall be held totally harmless. Listing(s) information is provided for consumer's personal, non-commercial use and may not be used for any purpose other than to identify prospective properties consumers may be interested in purchasing.
 All information deemed reliable but not guaranteed. All properties are subject to prior sale, change or withdrawal. Neither listing broker(s) or information provider(s) shall be responsible for any typographical errors, misinformation, misprints and shall be held totally harmless. Listing(s) information is provided for consumer's personal, non-commercial use and may not be used for any purpose other than to identify prospective properties consumers may be interested in purchasing. The data relating
