
Seller Financing
Address
9106 Beech Grv, San Antonio, TX
Price
$ 249,000
Property Attributes
- MLS#2007007
- TypeSingle Family
- Listing Status Contingent
- CountyBEXAR
- CitySan Antonio
- Area0200
- NeighborhoodChestnut Springs
- Zip78245
- StyleTwo Story
- Year Built2009
- Taxes$ 5589
- Price$ 249,000
- Bedrooms3
- Full Bathrooms2
- Half Bathrooms1
- Sqr Footage2156
- Lot Size0.131 Acres
Data Source:
LERA MLS
Property Description
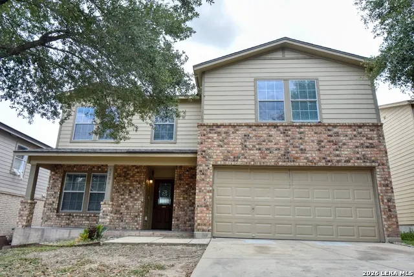
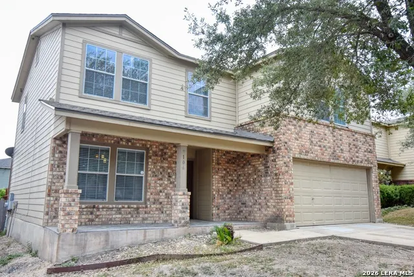
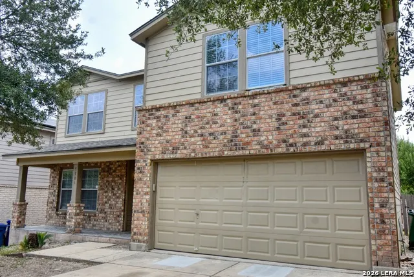
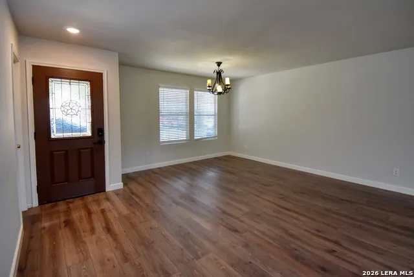
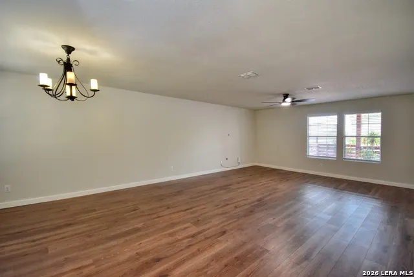
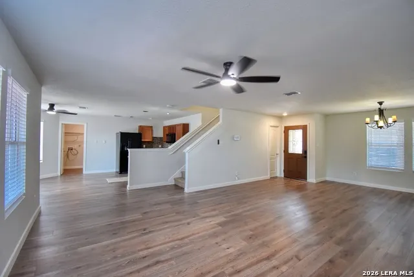
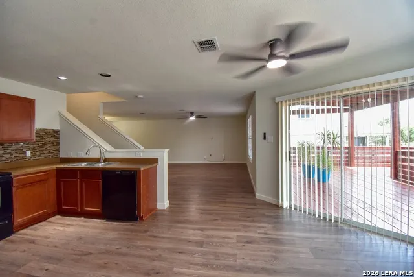
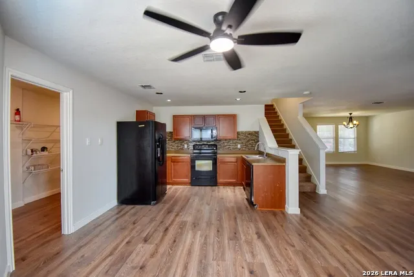
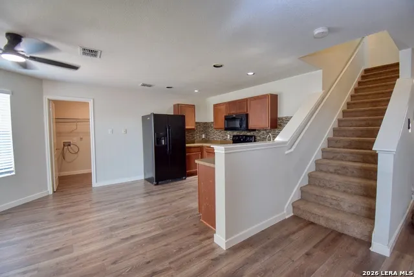
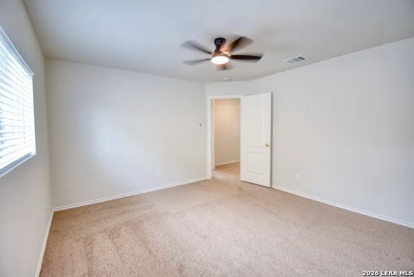
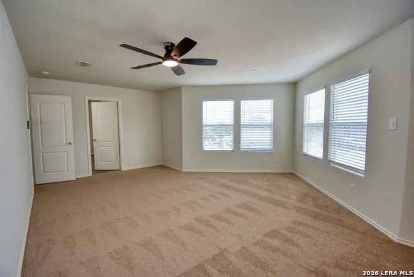
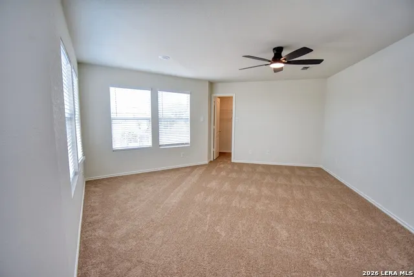
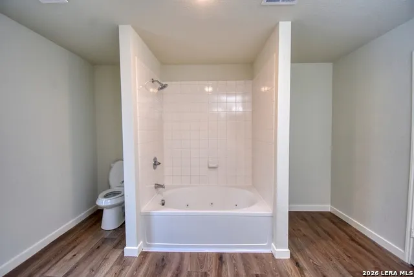
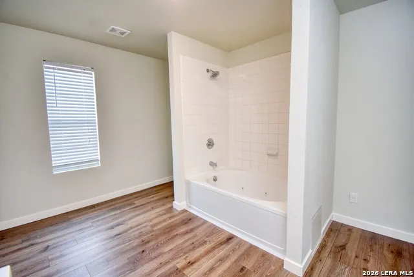
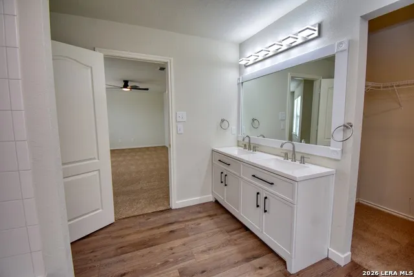
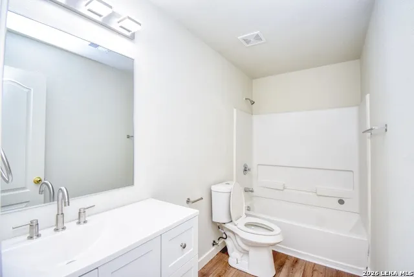
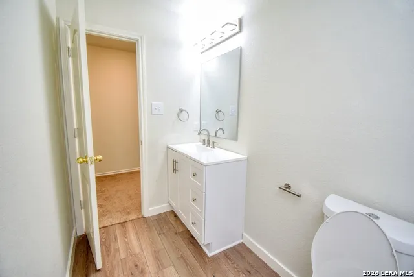
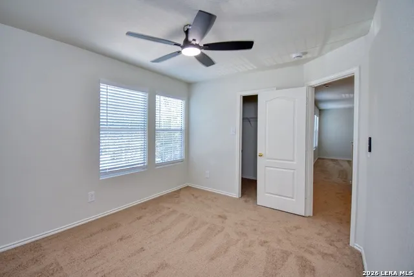
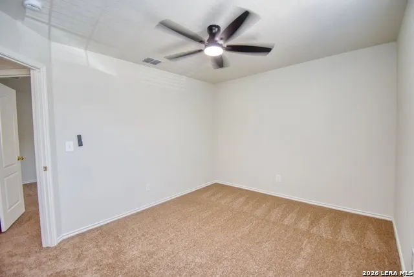
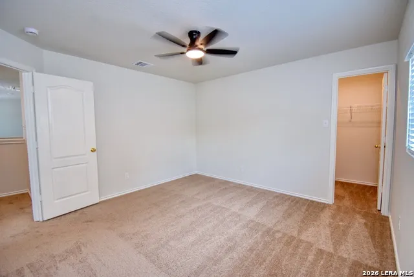
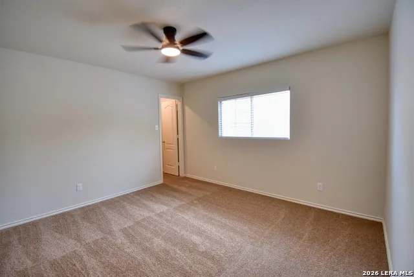
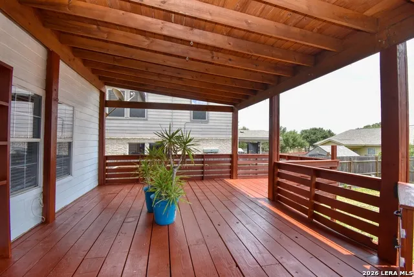
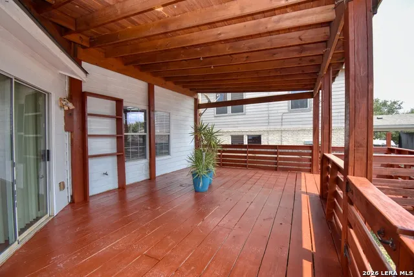
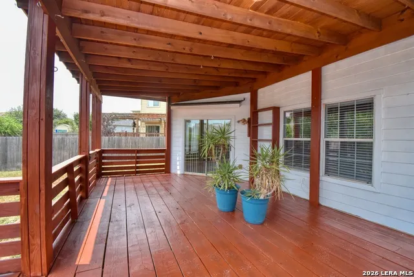
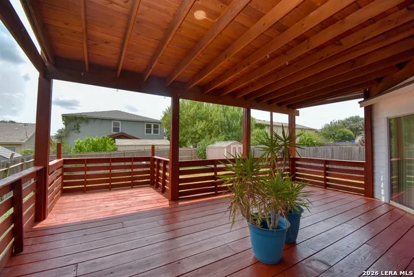
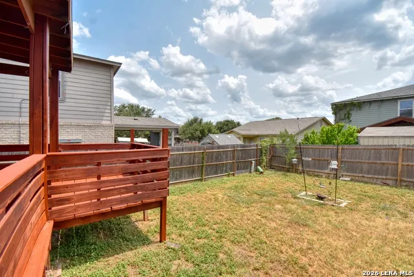
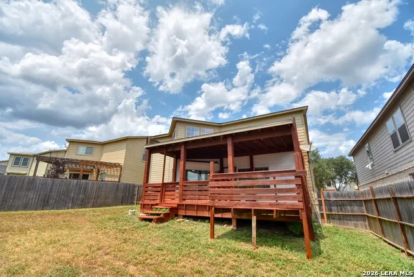
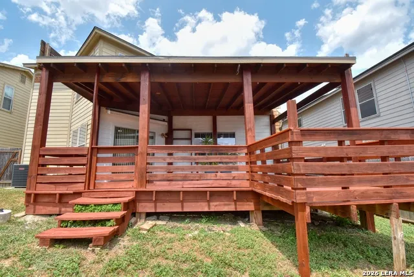
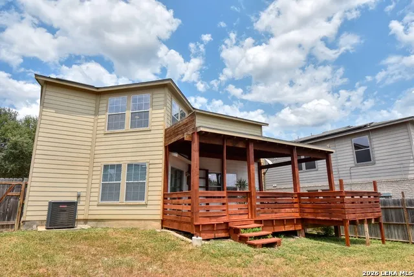
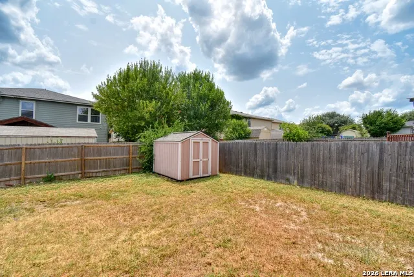
Hot and ready home in Chestnut Springs in excellent condition, showcasing new flooring, new carpet, fresh interior paint, all-new lighting, new ceiling fans in all bedrooms, 2 inch faux blinds covering all the windows. All three bedrooms are spacious and upstairs, and this is one of those special homes with walk-in closets in every room. The primary bedroom has two closets, and the primary bath has a double vanity!! Also, a very nice-sized family room upstairs that is great for a kids' playroom or a gaming space! The backyard has a storage shed and a fabulous covered deck great for family time and BBQs. Most importantly, the Roof is new in 2026, the HVAC is new in 2025, and the foundation was repaired in 2026 with a warranty included for the new owner. This is a Great home in an established neighborhood that is convenient to many shopping options, many great restaurants, and easy access to highways to get wherever you may need to go! Schedule your tour today!
| Elementary School | Middle School | High School |
|---|---|---|
| Murnin Elementary School | Pease E. M. Middle School | Stevens High School |
| Price History | |
|---|---|
| 8/8/2026 | Listed $249,000 |
General Features
| Living Area | 2156 |
|---|---|
| Construction | Pre-Owned |
| Heating | Central |
| Cooling | One Central |
| Half Baths | 1 |
| Bathrooms | 3 |
| Subdivision | CHESTNUT SPRINGS |
| Builder | Unknown |
| Class | Single Residential |
| Type | Single Family Detached |
| Style | Two Story |
| Roof | Heavy Composition |
| HOA Mandatory | None |
| Status | Active RFR |
| Attached Garage | No |
| Neighborhood Amenities | None |
| Home Faces | North,East |
| Area | 0200 |
| Year Built | 2009 |
| High School | Stevens |
| School District | Northside |
| Proposed Terms | Conventional,FHA,VA,1st Seller Carry,Cash |
| Elementary School | Murnin |
| Middle School | Pease E. M. |
| Legal Description | Ncb 15849 (Chestnut Springs Subd Ut-4),Block 22 Lot 19 Plat |
| Taxes | 5589.1 |
Interior Features
| Kitchen Length | 11 |
|---|---|
| Kitchen Width | 11 |
| Total Bedrooms | 3 |
| Full Baths | 2 |
| Interior Features | Two Living Area,Separate Dining Room,Eat-In Kitchen,Walk-In Pantry,Game Room,Loft,Utility Room Inside,All Bedrooms Upstairs,Cable TV Available,High Speed Internet,Walk in Closets |
| Stories | 2 |
| Dining Room Length | 11 |
| Dining Room Width | 11 |
| Breakfast Room Length | 10 |
| Breakfast Room Width | 10 |
| Flooring | Carpeting,Vinyl |
| Living Room Width | 18 |
| Utility Room Length | 6 |
| Utility Room Width | 6 |
| Heating Fuel | Electric |
| Bedroom2 Width | 12 |
| Bedroom3 Length | 12 |
| Bedroom3 Width | 12 |
| Entry Room Length | 4 |
| Entry Room Width | 4 |
| Living Room Length | 18 |
| WINDOW COVERINGS | All Remain |
Exterior Features
| Exterior | Brick,Siding |
|---|---|
| Foundation | Slab |
| Pool (Y/N) | No |
| Exterior Features | Deck/Balcony,Privacy Fence,Storage Building/Shed |
| Lot Dimensions | 52 X 110 |
| Pool | None |
| Lot Size | 0.131 |
| Water/Sewer | Water System,Sewer System |
| Lot Description | Level |
| Inclusions | Ceiling Fans,Washer Connection,Dryer Connection,Microwave Oven,Stove/Range,Refrigerator,Disposal,Dishwasher,Vent Fan,Smoke Alarm,Electric Water Heater,Garage Door Opener,City Garbage service |
| Lot Improvements | Street Paved,Curbs,Sidewalks,Streetlights,Asphalt,City Street |
| Garage Parking | Two Car Garage |
Amenities
- Foreclosure
- Views
- Short Sale
- New Construction
- Adult 55+
- Lease To Own
- No HOA Fees
- Furnished
- Primary On Main
- Air Conditioning
- Seller Finance
- Green
- Fixer Upper
- Horse
- Golf
- Fireplace
- Deck
- Garage
- Basement
- Pool
Property vs Single Family Average in 78245
Price
Taxes
Year Built
Visits
In The Neighborhood
Reduced
San Antonio
$ 245,000
- Type
- Single Family
- Size
- 1,675 SqFt
- Rooms
- 3 Beds + 3 Baths
RE/MAX Associates Boerne 210-483-5000
Reduced
San Antonio
$ 285,000
- Type
- Single Family
- Size
- 2,347 SqFt
- Rooms
- 4 Beds + 2.5 Baths
Keller Williams Heritage 210-493-3030
Reduced
San Antonio
$ 259,900
- Type
- Single Family
- Size
- 2,658 SqFt
- Rooms
- 4 Beds + 2.5 Baths
Exquisite Properties, LLC 210-494-1695
 Austin Board of REALTORS® Copyright ©2026 All rights reserved.
 The Greater McAllen Association of REALTORS® All information deemed reliable but not guaranteed. All properties are subject to prior sale, change or withdrawal. Neither listing broker(s) or information provider(s) shall be responsible for any typographical errors, misinformation, misprints and shall be held totally harmless. Listing(s) information is provided for consumer's personal, non-commercial use and may not be used for any purpose other than to identify prospective properties consumers
 Information provided courtesy of LERA MLS. IDX information is provided exclusively for consumers' personal, non-commercial use and may not be used for any purpose other than to identify prospective properties consumers may be interested in purchasing. Information is believed to be accurate but not guaranteed. Provided courtesy of LERA MLS. Copyright 2026 LERA MLS, All Rights Reserved. Data last updated September 16, 2026 11:56 AM UTC
 Central Texas MLS | Four Rivers Association of REALTORS® All information deemed reliable but not guaranteed. All properties are subject to prior sale, change or withdrawal. Neither listing broker(s) or information provider(s) shall be responsible for any typographical errors, misinformation, misprints and shall be held totally harmless. Listing(s) information is provided for consumer's personal, non-commercial use and may not be used for any purpose other than to identify prospective properties
 South Texas MLS, LLC. All information deemed reliable but not guaranteed. All properties are subject to prior sale, change or withdrawal. Neither listing broker(s) or information provider(s) shall be responsible for any typographical errors, misinformation, misprints and shall be held totally harmless. Listing(s) information is provided for consumer's personal, non-commercial use and may not be used for any purpose other than to identify prospective properties consumers may be interested in purchasing.
 All information deemed reliable but not guaranteed. All properties are subject to prior sale, change or withdrawal. Neither listing broker(s) or information provider(s) shall be responsible for any typographical errors, misinformation, misprints and shall be held totally harmless. Listing(s) information is provided for consumer's personal, non-commercial use and may not be used for any purpose other than to identify prospective properties consumers may be interested in purchasing. The data relating
