
Address
1339 Lombrano, San Antonio, TX
Price
$ 189,000
Property Attributes
- MLS#2010880
- TypeSingle Family
- Listing Status Active
- CountyBEXAR
- CitySan Antonio
- Area0700
- Neighborhood26-Zarzamora
- Zip78207
- StyleOne Story,Contemporary
- Year Built2019
- Taxes$ 3541
- Price$ 189,000
- Bedrooms3
- Full Bathrooms2
- Half Bathrooms0
- Sqr Footage972
- Lot Size0.057 Acres
Data Source:
LERA MLS
Property Description
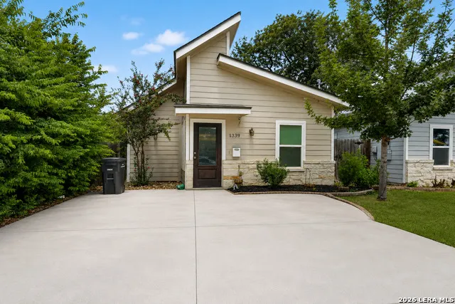
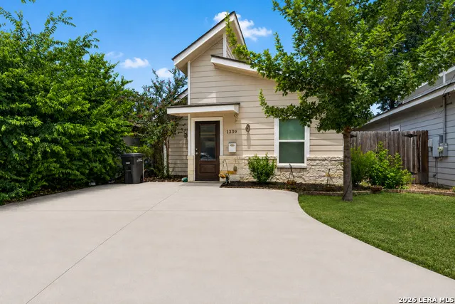
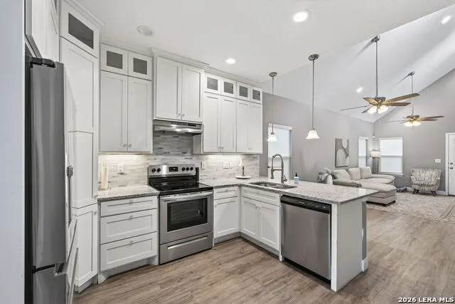
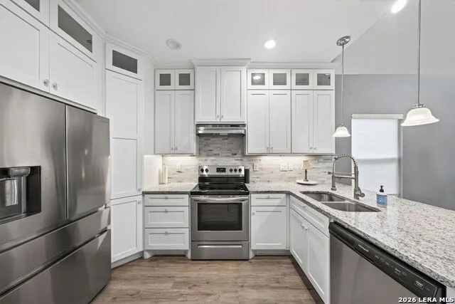
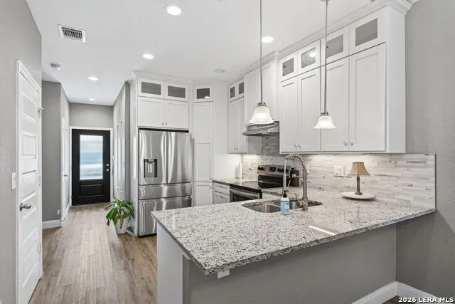
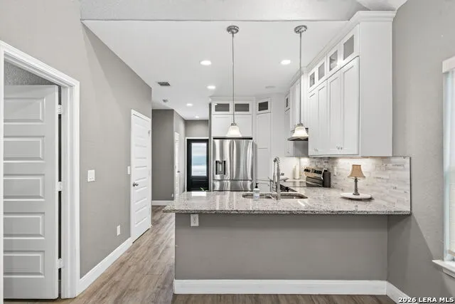
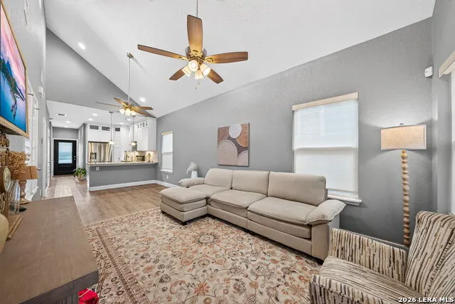
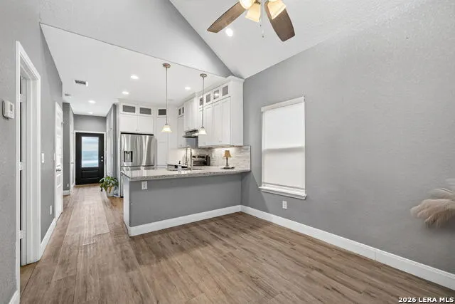
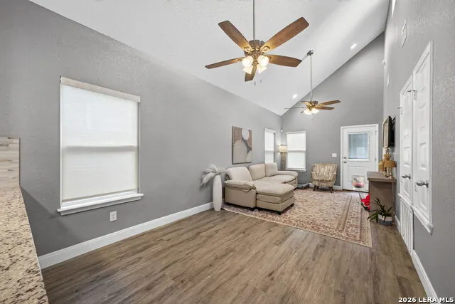
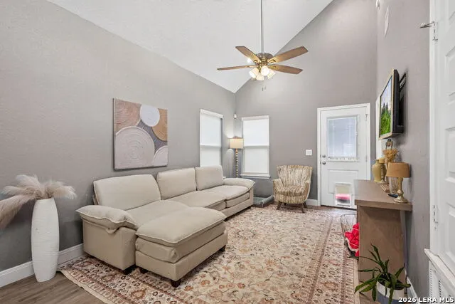
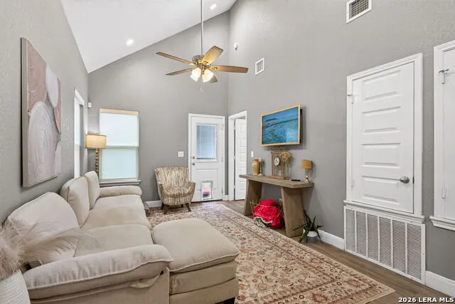
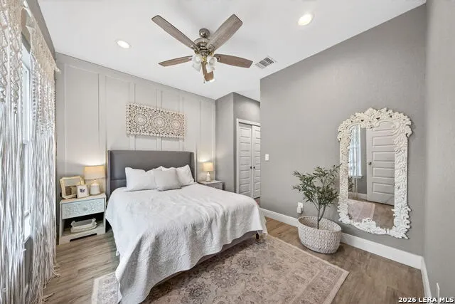
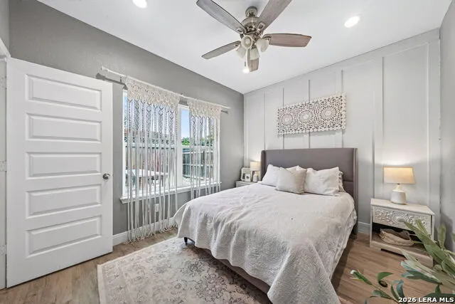
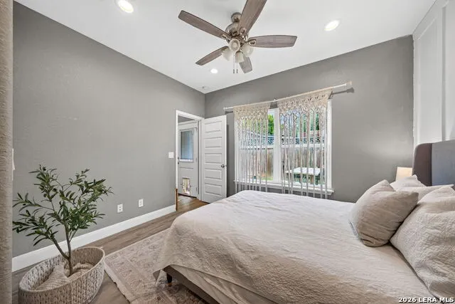
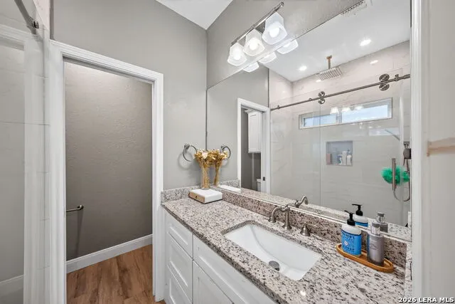
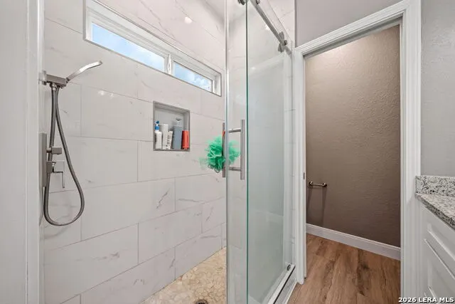
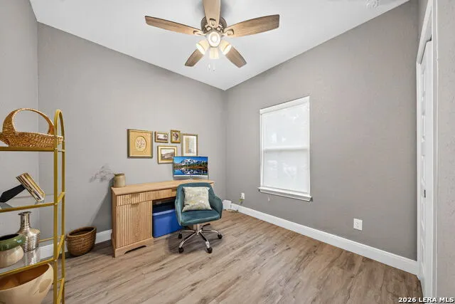
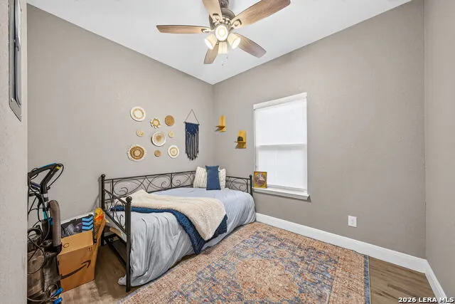
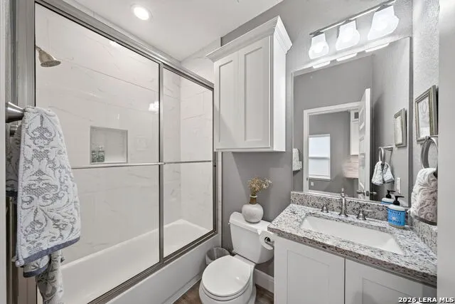
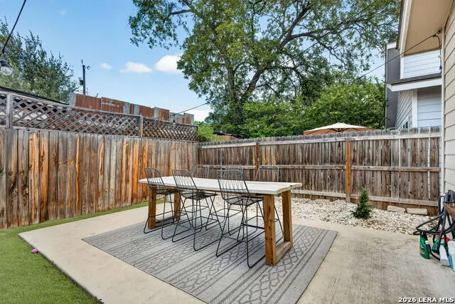
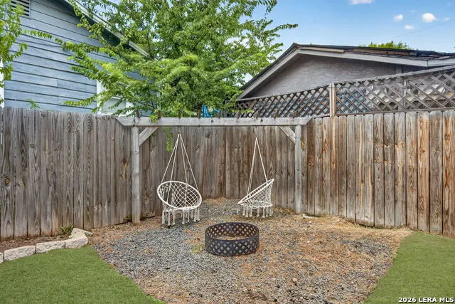
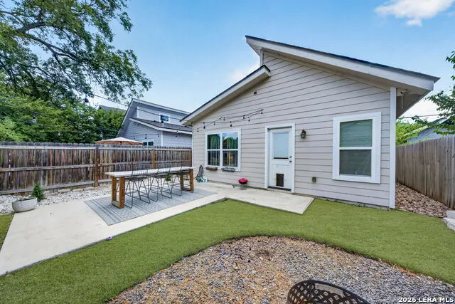
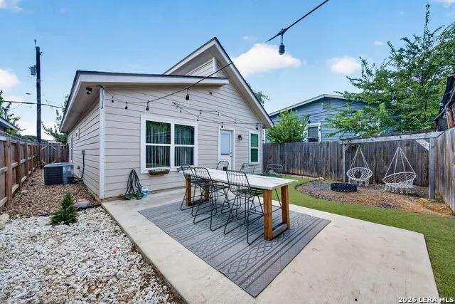
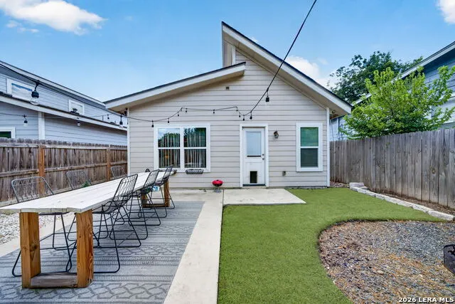
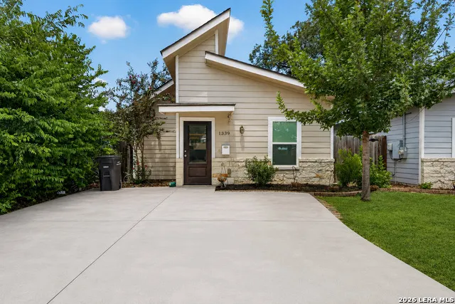
A beautiful contemporary home only 6 years old, offering a modern style, quality construction, and an inviting outdoor living space. From the moment you arrive, the attractive exterior, distinctive architectural design, stone accents, mature landscaping, and spacious driveway create a wonderful first impression. Step inside to discover a modern contemporary interior featuring high-quality materials and stylish finishes throughout. The open and inviting living spaces are complemented by beautiful modern flooring, high ceilings, abundant light, a thoughtfully designed kitchen with tall cabinets to the ceiling, and elegant granite countertops, perfect for everyday living and entertaining. The modern bathrooms feature contemporary finishes and a clean, sophisticated design. The home also offers a beautiful backyard with a spacious concrete patio, providing the perfect setting for outdoor dining, entertaining, relaxing, or enjoying the San Antonio sunshine. Mature trees and landscaping add privacy and charm to the outdoor space. Conveniently located near Downtown San Antonio, Pearl, major highways, shopping, dining, schools, and popular San Antonio attractions, this home combines modern comfort with an excellent location. A must-see property for buyers looking for a newer home with contemporary style, quality finishes, and beautiful indoor and outdoor living spaces!
| Elementary School | Middle School | High School |
|---|---|---|
| Call District Elementary School | Call District Middle School | Call District High School |
| Price History | |
|---|---|
| 8/22/2026 | Listed $189,000 |
General Features
| Living Area | 972 |
|---|---|
| Energy Efficiency | Programmable Thermostat,Double Pane Windows,Energy Star Appliances,Ceiling Fans |
| Construction | Pre-Owned |
| Heating | Central |
| Cooling | One Central |
| Bathrooms | 2 |
| Subdivision | 26/ZARZAMORA |
| Builder | DM ELITE LLC |
| Class | Single Residential |
| Type | Single Family Detached |
| Style | One Story,Contemporary |
| Roof | Composition |
| HOA Mandatory | None |
| Status | Active |
| Attached Garage | No |
| Neighborhood Amenities | None |
| Area | 0700 |
| Year Built | 2019 |
| High School | Call District |
| School District | San Antonio I.S.D. |
| Proposed Terms | Conventional,FHA,VA,Cash,Investors OK |
| Elementary School | Call District |
| Middle School | Call District |
| Legal Description | Ncb 2093 Blk 8 Lot 23 |
| Taxes | 3541.14 |
Interior Features
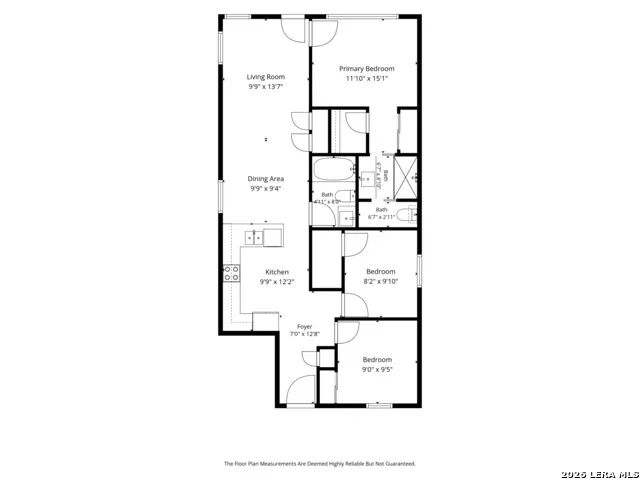
| Kitchen Length | 13 |
|---|---|
| Kitchen Width | 11 |
| Total Bedrooms | 3 |
| Full Baths | 2 |
| Interior Features | One Living Area,Liv/Din Combo,Island Kitchen,Breakfast Bar,Walk-In Pantry,High Ceilings,Open Floor Plan,High Speed Internet,All Bedrooms Downstairs,Laundry Room,Walk in Closets |
| Stories | 1 |
| Dining Room Length | 10 |
| Dining Room Width | 11 |
| Flooring | Carpeting,Vinyl |
| Living Room Width | 11 |
| Utility Room Length | 3 |
| Utility Room Width | 3 |
| Heating Fuel | Electric |
| Bedroom2 Width | 10 |
| Bedroom3 Length | 10 |
| Bedroom3 Width | 9 |
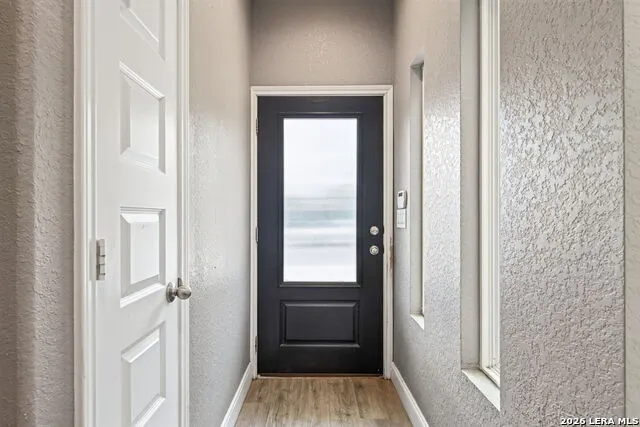
| Entry Room Length | 7 |
| Entry Room Width | 4 |
| Living Room Length | 14 |
| WINDOW COVERINGS | All Remain |
Exterior Features
| Exterior | Stone/Rock,Siding |
|---|---|
| Foundation | Slab |
| Pool (Y/N) | No |
| Pool | None |
| Lot Size | 0.057 |
| Water/Sewer | Water System,Sewer System |
| Inclusions | Ceiling Fans,Chandelier,Washer Connection,Dryer Connection,Built-In Oven,Microwave Oven,Stove/Range,Dishwasher,Smoke Alarm |
| Garage Parking | None/Not Applicable |
Amenities
- Foreclosure
- Views
- Short Sale
- New Construction
- Adult 55+
- Lease To Own
- No HOA Fees
- Furnished
- Primary On Main
- Air Conditioning
- Seller Finance
- Green
- Fixer Upper
- Horse
- Golf
- Fireplace
- Deck
- Garage
- Basement
- Pool
Property vs Single Family Average in 78207
Price
Taxes
Year Built
Visits
 Austin Board of REALTORS® Copyright ©2026 All rights reserved.
 The Greater McAllen Association of REALTORS® All information deemed reliable but not guaranteed. All properties are subject to prior sale, change or withdrawal. Neither listing broker(s) or information provider(s) shall be responsible for any typographical errors, misinformation, misprints and shall be held totally harmless. Listing(s) information is provided for consumer's personal, non-commercial use and may not be used for any purpose other than to identify prospective properties consumers
 Information provided courtesy of LERA MLS. IDX information is provided exclusively for consumers' personal, non-commercial use and may not be used for any purpose other than to identify prospective properties consumers may be interested in purchasing. Information is believed to be accurate but not guaranteed. Provided courtesy of LERA MLS. Copyright 2026 LERA MLS, All Rights Reserved. Data last updated September 13, 2026 10:35 AM UTC
 Central Texas MLS | Four Rivers Association of REALTORS® All information deemed reliable but not guaranteed. All properties are subject to prior sale, change or withdrawal. Neither listing broker(s) or information provider(s) shall be responsible for any typographical errors, misinformation, misprints and shall be held totally harmless. Listing(s) information is provided for consumer's personal, non-commercial use and may not be used for any purpose other than to identify prospective properties
 South Texas MLS, LLC. All information deemed reliable but not guaranteed. All properties are subject to prior sale, change or withdrawal. Neither listing broker(s) or information provider(s) shall be responsible for any typographical errors, misinformation, misprints and shall be held totally harmless. Listing(s) information is provided for consumer's personal, non-commercial use and may not be used for any purpose other than to identify prospective properties consumers may be interested in purchasing.
 All information deemed reliable but not guaranteed. All properties are subject to prior sale, change or withdrawal. Neither listing broker(s) or information provider(s) shall be responsible for any typographical errors, misinformation, misprints and shall be held totally harmless. Listing(s) information is provided for consumer's personal, non-commercial use and may not be used for any purpose other than to identify prospective properties consumers may be interested in purchasing. The data relating
