
Golf Course
Address
8639 Raintree Woods Dr, Fair Oaks Ranch, TX
Price
$ 1,025,000
Property Attributes
- MLS#2011456
- TypeSingle Family
- Listing Status Active
- CountyBEXAR
- CityFair Oaks Ranch
- Area1006
- NeighborhoodRaintree Woods
- Zip78015
- StyleOne Story
- Year Built1992
- Taxes$ 17130
- Price$ 1,025,000
- Bedrooms4
- Full Bathrooms2
- Half Bathrooms2
- Sqr Footage3535
- Lot Size0.91 Acres
Data Source:
LERA MLS
Property Description
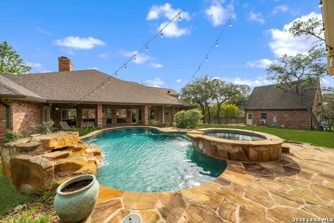
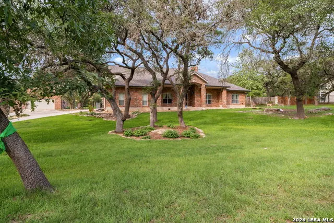
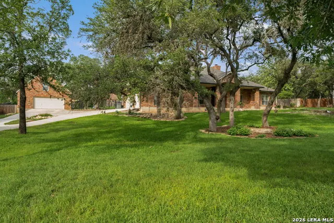
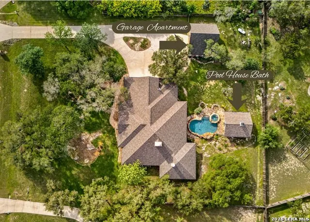
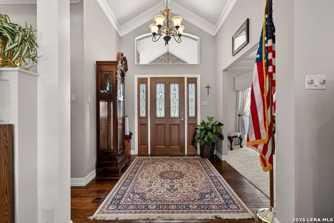
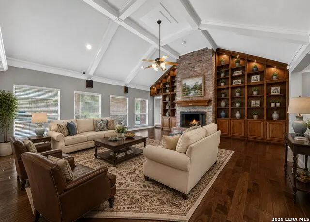
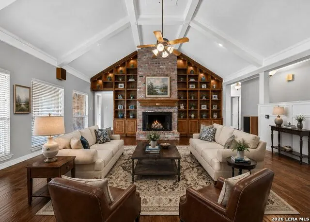
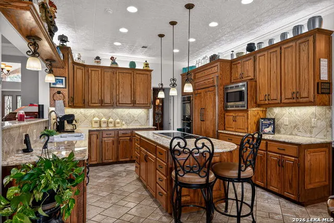
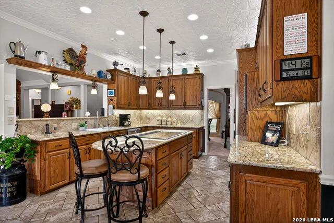
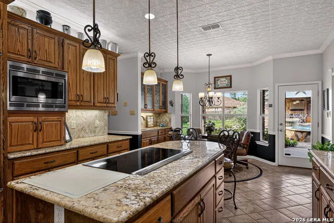
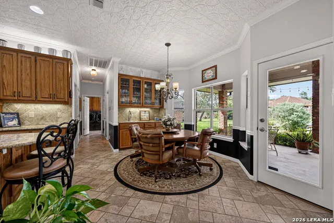
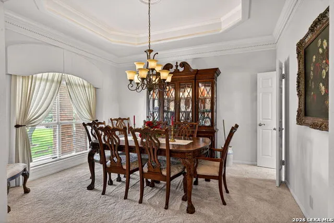
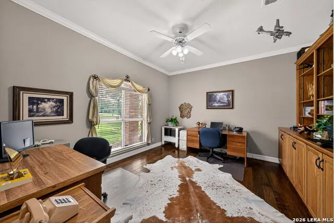
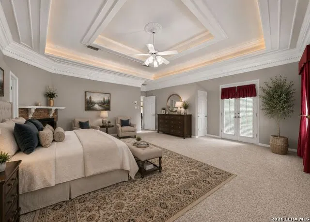
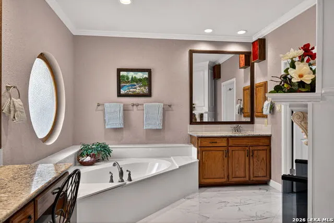
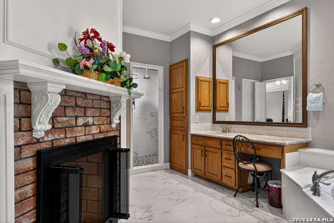
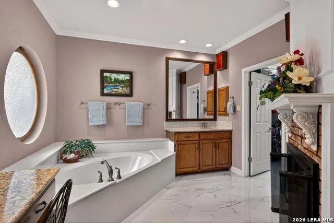
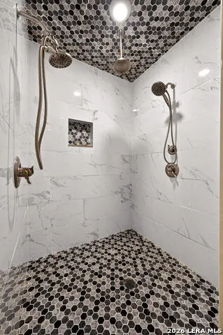
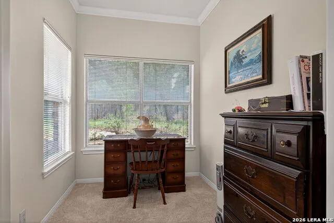
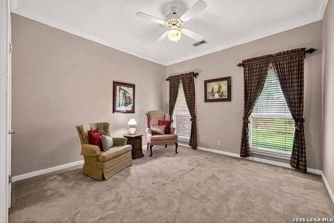
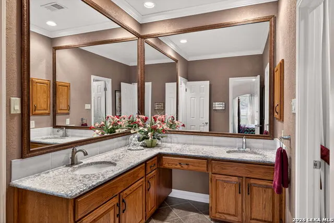
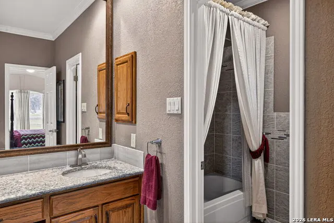
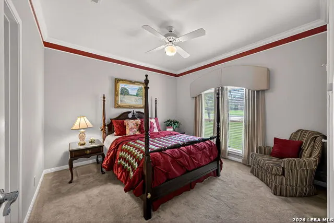
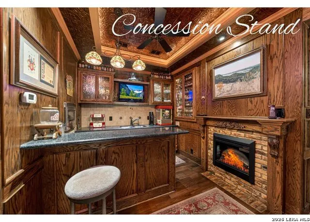
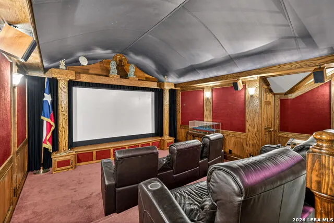
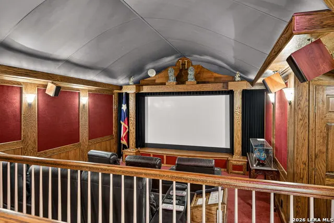
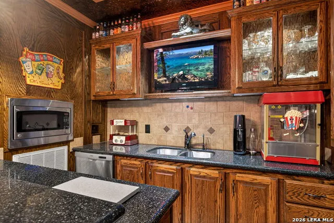
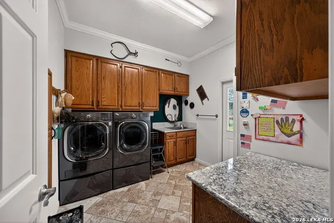
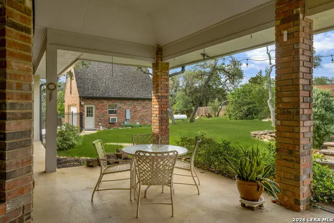
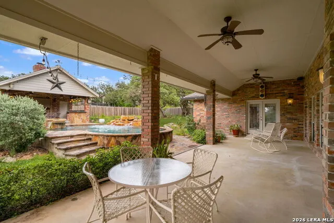
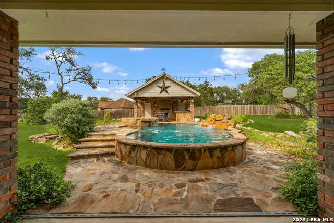
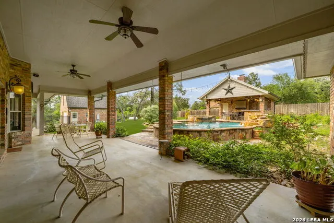
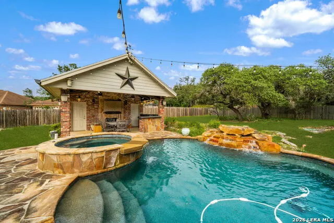
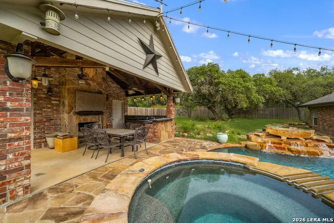
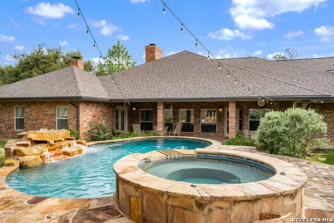
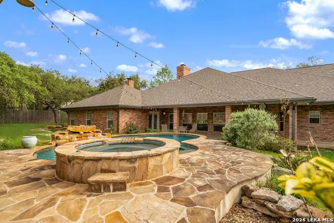
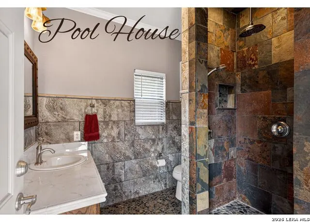
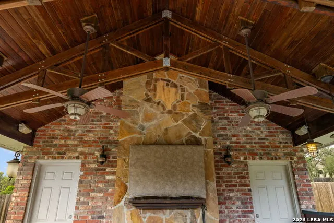
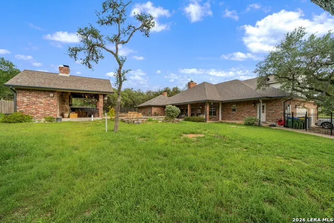
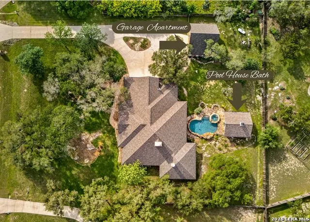
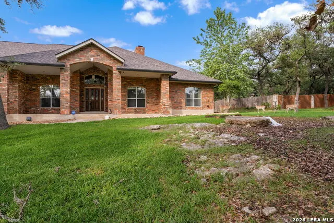
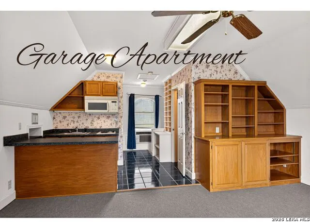
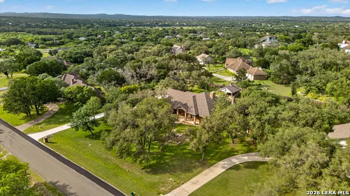
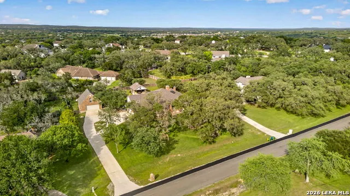
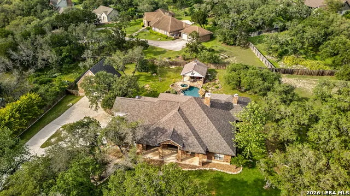
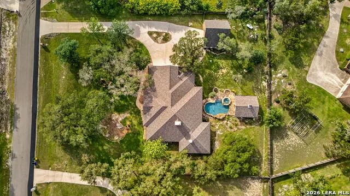
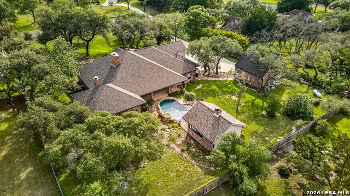
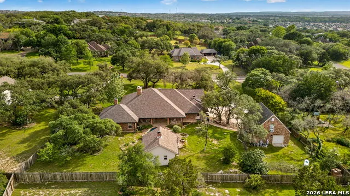
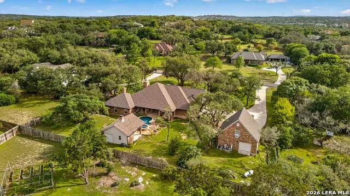
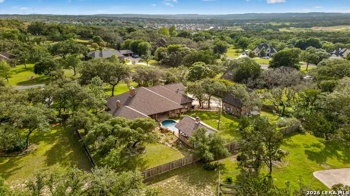
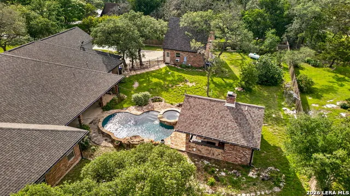
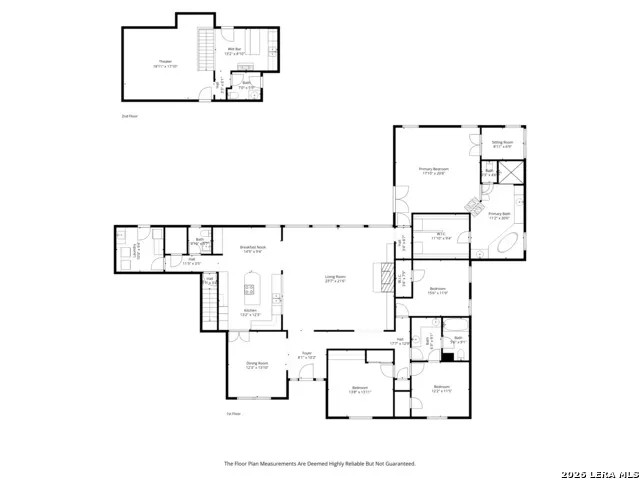
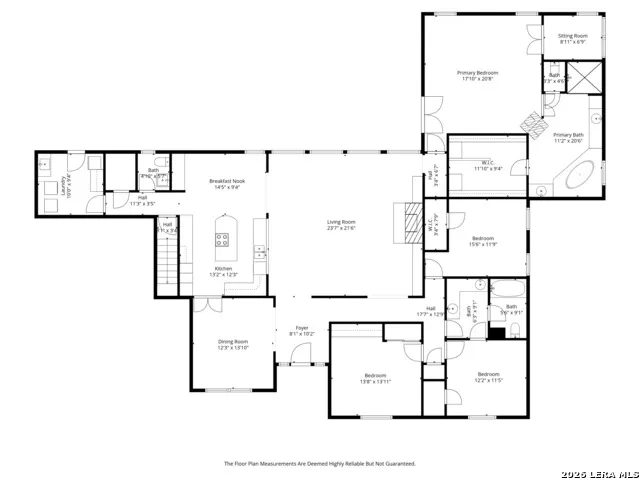
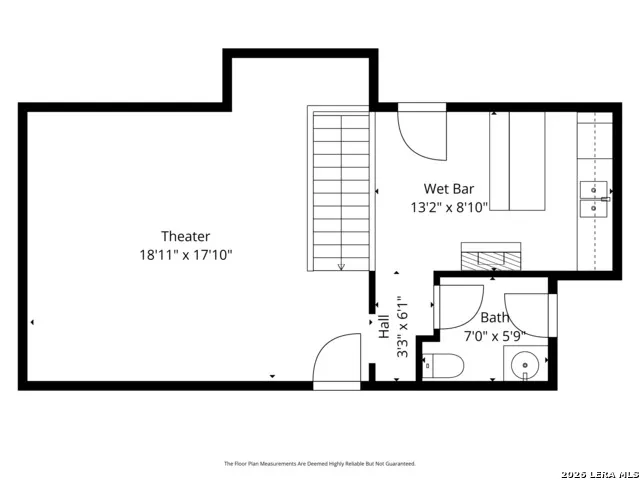
Tucked inside the coveted 24/7 guard-gated section of Raintree Woods in Fair Oaks Ranch, just steps from the Fair Oaks Ranch Golf & Country Club, this exceptional estate offers a rare blend of privacy, functionality and abounding amenities. Inside, the updated chef's kitchen is a standout with Bosch appliances, a Sub-Zero refrigerator, double ovens, a large island, and custom cabinetry. Elegant details such as wedding cake ceilings, multiple fireplaces, and thoughtful upgrades throughout add charm and sophistication. Designed primarily as a single-story home, the layout is both expansive and practical, with the only upstairs space dedicated to an incredible, fully equipped movie theater. This cinematic retreat features theater seating, a THX-certified sound system (speakers are not THX certified), full projection screen with curtains, and an impressive concession area complete with a popcorn machine, hot dog spinner, refrigerator, dishwasher, wine fridge, ice machine, and more-perfect for unforgettable movie nights at home. Car enthusiasts and hobbyists will appreciate the five garage spaces, including a three-car attached garage and a separate two-car detached garage. Above the detached garage, a fully appointed garage apartment offers a private living space with its own kitchen and bathroom-ideal for guests, extended family, or rental opportunities. Step outside to your personal backyard oasis featuring a stunning Keith Zars pool and spa, complemented by a beautifully designed pool house with a full bathroom, outdoor kitchen, and cozy outdoor fireplace-perfect for entertaining year-round. Recent improvements include a new roof and gutters (2024), as well as a pool heater, pump motor and pool light replacement (2026), ensuring peace of mind for years to come. Two flat screen TVs as well as the washer/dryer/refrigerator and a freezer all convey with the home as well. This is a rare opportunity to own a truly distinctive home in one of the area's most desirable communities-where luxury, comfort, and lifestyle come together seamlessly.
| Elementary School | Middle School | High School |
|---|---|---|
| Fair Oaks Ranch Elementary School | Voss Middle School | Champion High School |
| Price History | |
|---|---|
| 8/25/2026 | Listed $1,025,000 |
General Features
| Living Area | 3535 |
|---|---|
| Construction | Pre-Owned |
| Heating | Central,3+ Units |
| Cooling | Three+ Central,Two Window/Wall |
| Half Baths | 2 |
| Bathrooms | 4 |
| HOA Fee | 110 |
| Subdivision | RAINTREE WOODS |
| Builder | Unknown |
| Class | Single Residential |
| Type | Single Family Detached |
| Style | One Story |
| Roof | Composition |
| HOA Mandatory | Mandatory |
| Status | Active |
| HOA Frequency | Monthly |
| Attached Garage | Yes |
| HOA Name | RAINTREE WOODS |
| Neighborhood Amenities | Controlled Access,Pool,Tennis,Golf Course,Clubhouse,Park/Playground,Sports Court,Volleyball Court,Guarded Access |
| HOA Fee 2 | 130 |
| Multiple HOA | Yes |
| Area | 1006 |
| Year Built | 1992 |
| High School | Champion |
| School District | Boerne |
| Proposed Terms | Conventional,FHA,VA,Cash |
| Elementary School | Fair Oaks Ranch |
| Middle School | Voss Middle School |
| Legal Description | Cb 4708A Blk Lot 1268 |
| Potential Short Sale | No |
| Taxes | 17130.54 |
Interior Features
| Kitchen Length | 14 |
|---|---|
| Kitchen Width | 14 |
| Total Bedrooms | 4 |
| Full Baths | 2 |
| Interior Features | One Living Area,Two Living Area,Separate Dining Room,Eat-In Kitchen,Two Eating Areas,Island Kitchen,Media Room,Utility Room Inside,Secondary Bedroom Down,1st Floor Lvl/No Steps,High Ceilings,Open Flo |
| Stories | 1 |
| Dining Room Length | 14 |
| Dining Room Width | 13 |
| Breakfast Room Length | 15 |
| Breakfast Room Width | 11 |
| Flooring | Carpeting,Ceramic Tile,Wood |
| Utility Room Length | 10 |
| Utility Room Width | 9 |
| Heating Fuel | Electric |
| # of Fireplaces | 3+ |
| Bedroom2 Width | 12 |
| Bedroom3 Length | 12 |
| Bedroom3 Width | 12 |
| Bedroom4 Length | 14 |
| Bedroom4 Width | 13 |
| Entry Room Length | 10 |
| Entry Room Width | 9 |
| Family Room Length | 24 |
| WINDOW COVERINGS | Some Remain |
Exterior Features
| Exterior | Brick,4 Sides Masonry |
|---|---|
| Foundation | Slab |
| Pool (Y/N) | Yes |
| Exterior Features | Patio Slab,Covered Patio,Privacy Fence,Sprinkler System,Double Pane Windows,Has Gutters,Mature Trees,Detached Quarters,Additional Dwelling,Outdoor Kitchen,Workshop,Garage Apartment |
| Pool | In Ground Pool,AdjoiningPool/Spa,Hot Tub,Pool is Heated |
| Lot Size | 0.91 |
| Water/Sewer | Water System,Septic |
| Lot Description | 1/2-1 Acre |
| Inclusions | Ceiling Fans,Chandelier,Washer Connection,Dryer Connection,Washer,Dryer,Cook Top,Built-In Oven,Microwave Oven,Refrigerator,Disposal,Dishwasher,Water Softener (owned),Wet Bar,Security System (Owned),E |
| Lot Improvements | Street Paved |
| Garage Parking | Four or More Car Garage,Detached,Attached,Rear Entry,Oversized |
Amenities
- Foreclosure
- Views
- Short Sale
- New Construction
- Adult 55+
- Lease To Own
- No HOA Fees
- Furnished
- Primary On Main
- Air Conditioning
- Seller Finance
- Green
- Fixer Upper
- Horse
- Golf
- Fireplace
- Deck
- Garage
- Basement
- Pool
Property vs Single Family Average in 78015
Price
Taxes
Year Built
Visits
In The Neighborhood
Open House
Fair Oaks Ranch
$ 995,000
- Type
- Single Family
- Size
- 3,385 SqFt
- Rooms
- 4 Beds + 4 Baths
Keller Williams Boerne 830-816-3500
Reduced
Boerne
$ 1,200,000
- Type
- Single Family
- Size
- 3,684 SqFt
- Rooms
- 5 Beds + 3.5 Baths
Magnolia Realty 830-885-5337
 Austin Board of REALTORS® Copyright ©2026 All rights reserved.
 The Greater McAllen Association of REALTORS® All information deemed reliable but not guaranteed. All properties are subject to prior sale, change or withdrawal. Neither listing broker(s) or information provider(s) shall be responsible for any typographical errors, misinformation, misprints and shall be held totally harmless. Listing(s) information is provided for consumer's personal, non-commercial use and may not be used for any purpose other than to identify prospective properties consumers
 Information provided courtesy of LERA MLS. IDX information is provided exclusively for consumers' personal, non-commercial use and may not be used for any purpose other than to identify prospective properties consumers may be interested in purchasing. Information is believed to be accurate but not guaranteed. Provided courtesy of LERA MLS. Copyright 2026 LERA MLS, All Rights Reserved. Data last updated September 9, 2026 7:33 PM UTC
 Central Texas MLS | Four Rivers Association of REALTORS® All information deemed reliable but not guaranteed. All properties are subject to prior sale, change or withdrawal. Neither listing broker(s) or information provider(s) shall be responsible for any typographical errors, misinformation, misprints and shall be held totally harmless. Listing(s) information is provided for consumer's personal, non-commercial use and may not be used for any purpose other than to identify prospective properties
 South Texas MLS, LLC. All information deemed reliable but not guaranteed. All properties are subject to prior sale, change or withdrawal. Neither listing broker(s) or information provider(s) shall be responsible for any typographical errors, misinformation, misprints and shall be held totally harmless. Listing(s) information is provided for consumer's personal, non-commercial use and may not be used for any purpose other than to identify prospective properties consumers may be interested in purchasing.
 All information deemed reliable but not guaranteed. All properties are subject to prior sale, change or withdrawal. Neither listing broker(s) or information provider(s) shall be responsible for any typographical errors, misinformation, misprints and shall be held totally harmless. Listing(s) information is provided for consumer's personal, non-commercial use and may not be used for any purpose other than to identify prospective properties consumers may be interested in purchasing. The data relating
