
Price Reduction


Address
22011 Pivot Pt, San Antonio, TX
Price
$ 390,000
Property Attributes
- MLS#2013685
- TypeSingle Family
- Listing Status Active
- CountyBEXAR
- CitySan Antonio
- Area1804
- NeighborhoodLangdon
- Zip78261
- StyleOne Story,Traditional
- Year Built2020
- Taxes$ 5625
- Price$ 390,000
- Bedrooms4
- Full Bathrooms2
- Half Bathrooms0
- Sqr Footage1703
- Lot Size0.124 Acres
Data Source:
LERA MLS
Property Description
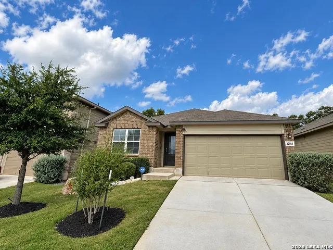
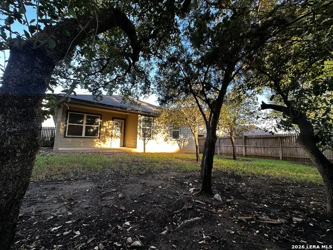
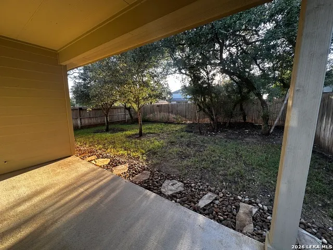
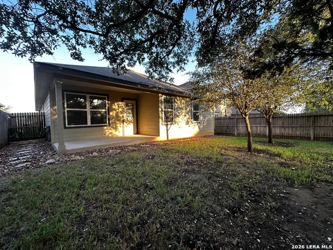
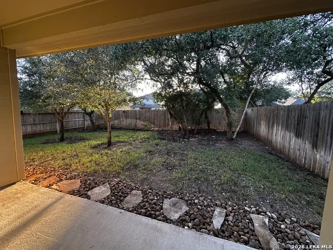
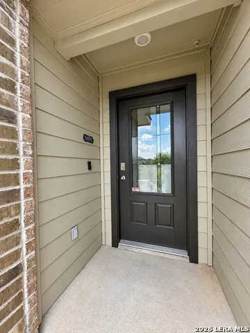
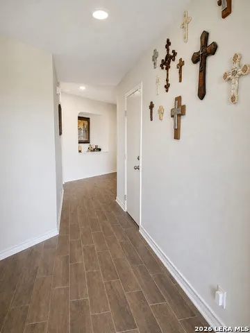
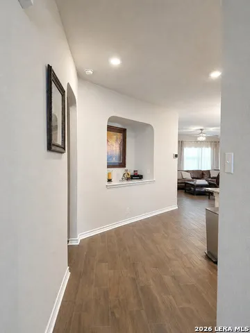
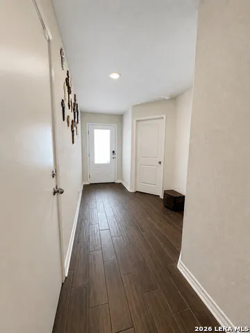
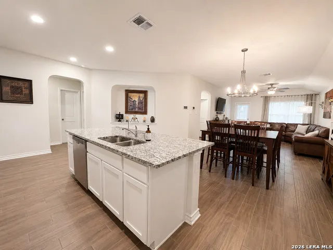
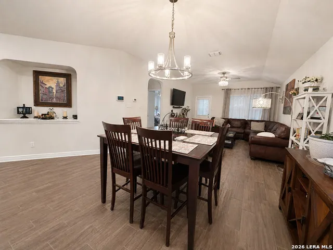
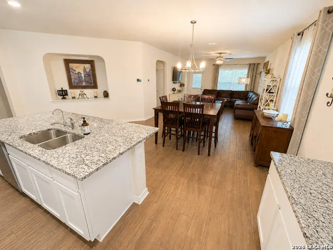
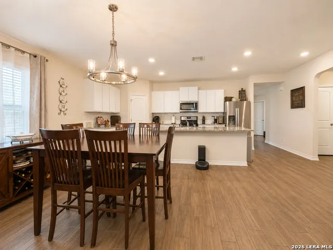
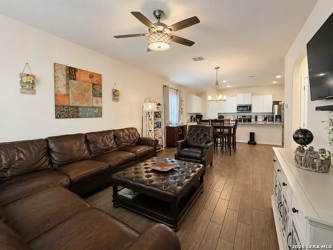
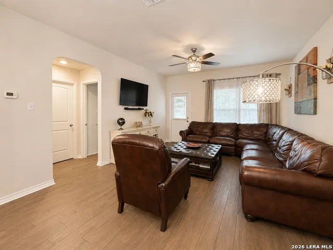
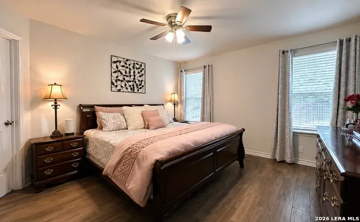
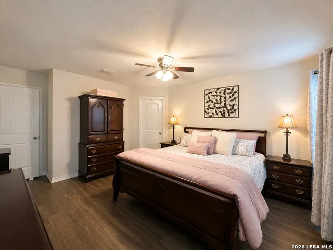
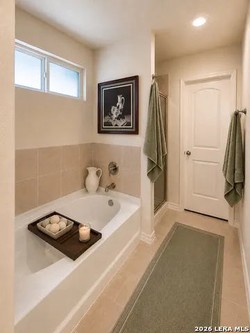
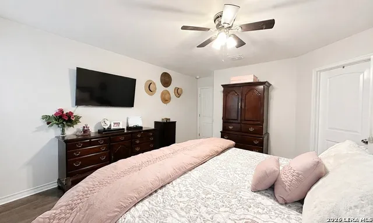
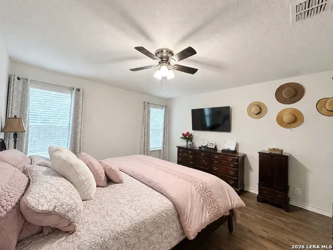
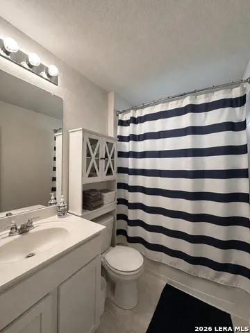
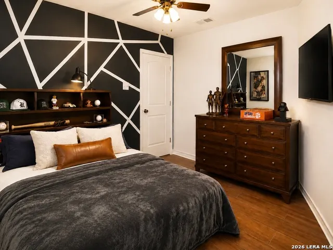
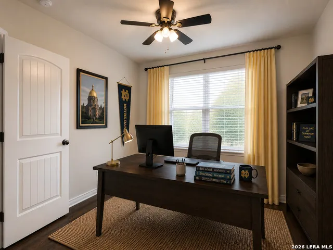
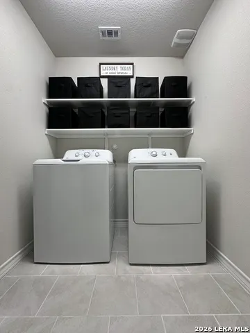
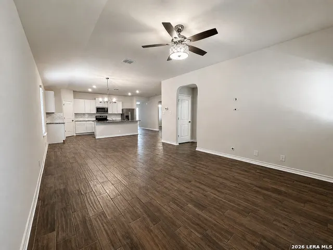
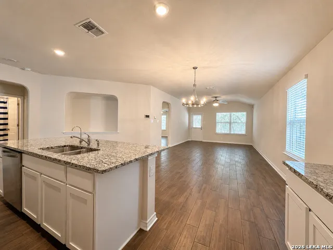
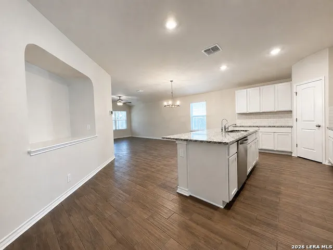
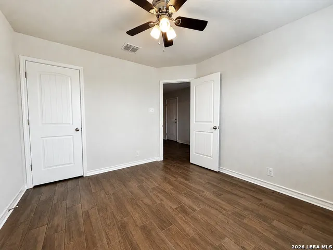
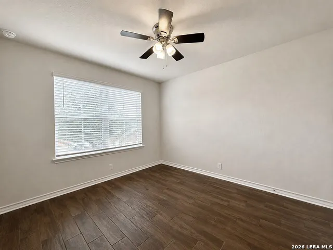
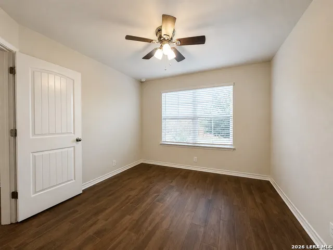
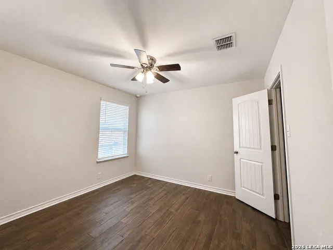
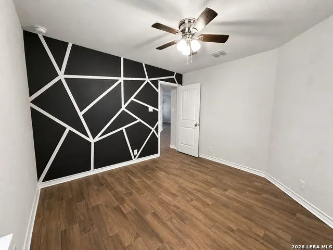
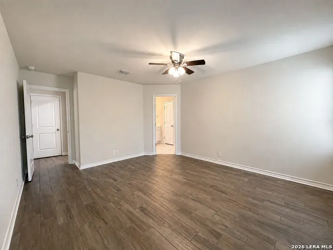
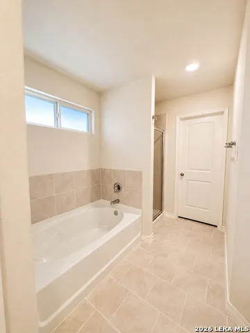
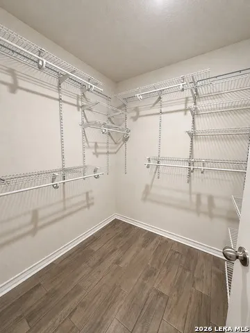
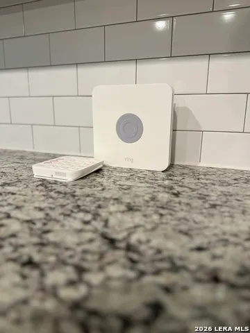
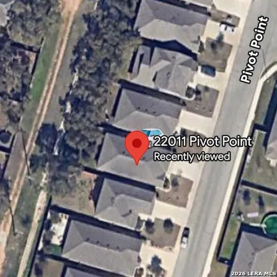
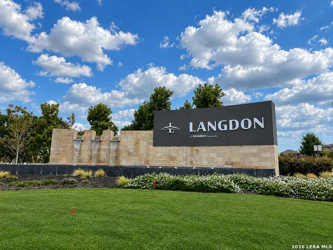
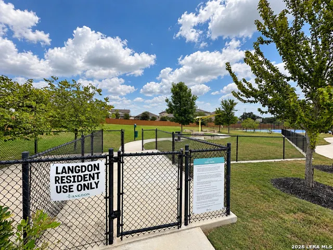
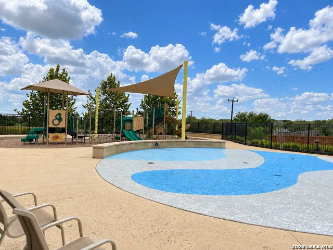
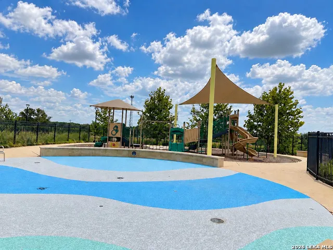
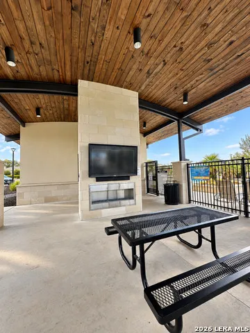
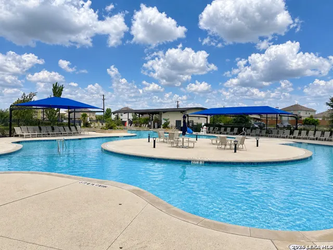
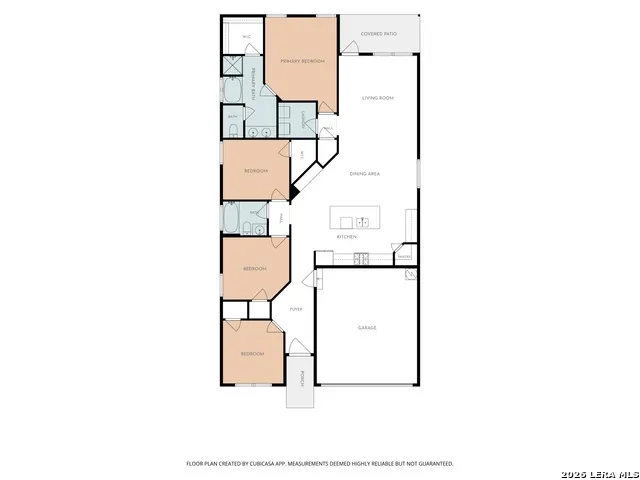
Welcome to 22011 Pivot Point, a beautifully maintained Bryant floor plan in Langdon offering the comfort of a newer home with the character and privacy of an established property. This 4-bedroom, 2-bath, one-story home features upgraded wood-look ceramic tile throughout, providing an attractive and durable alternative to standard flooring. The setback of neighboring homes create a peaceful, private-feeling backyard with an expansive sense of separation. The east-facing home offers a quiet setting with tranquil afternoon and evening shade. It's the kind of backyard that's perfect for enjoying a cup of coffee in the morning, unwinding after a long day or simply enjoying the outdoors in privacy. Inside, thoughtful features add everyday convenience, including an oversized kitchen island, walk-in pantry, reverse osmosis system, a whole-home water softener, Ring security system, programmable thermostat and keyless entry. The stainless-steel refrigerator, washer, and dryer make this home move-in ready. The popular Bryant layout offers an open flow between the kitchen, dining and living areas, with four bedrooms providing flexibility for guests, a home office, hobbies or additional living space. Langdon also offers an impressive collection of community amenities, including an amenity center with pool, fitness gym, basketball court, outdoor kitchen with a grill,, and a dedicated dog park. Don't miss this opportunity to own a beautifully upgraded Bryant with mature trees, an unusually open and private-feeling backyard, and an established outdoor setting that new construction cannot duplicate. Motivated seller-schedule your showing today!
| Elementary School | Middle School | High School |
|---|---|---|
| Wortham Oaks Elementary School | Kitty Hawk Middle School | Judson High School |
| Price History | |
|---|---|
| 9/3/2026 | Listed $400,000 |
| 9/11/2026 | 3$390,000 |
General Features
| Living Area | 1703 |
|---|---|
| Energy Efficiency | Programmable Thermostat,Double Pane Windows,Energy Star Appliances,Ceiling Fans |
| Construction | Pre-Owned |
| Heating | Central,1 Unit |
| Cooling | One Central |
| Bathrooms | 2 |
| HOA Fee | 1050 |
| Subdivision | LANGDON |
| Builder | DR Horton |
| Class | Single Residential |
| Type | Single Family Detached |
| Style | One Story,Traditional |
| Roof | Composition |
| HOA Mandatory | Mandatory |
| Miscellaneous | Cluster Mail Box,School Bus |
| Status | Price Change |
| HOA Frequency | Annually |
| Attached Garage | No |
| HOA Name | LANGDON HOA |
| Neighborhood Amenities | Pool,Clubhouse,Park/Playground,Sports Court,BBQ/Grill,Basketball Court,Other - See Remarks |
| Home Faces | East |
| Multiple HOA | No |
| Area | 1804 |
| Year Built | 2020 |
| High School | Judson |
| School District | Judson |
| Proposed Terms | Conventional,FHA,VA,TX Vet,Cash |
| Elementary School | Wortham Oaks |
| Middle School | Kitty Hawk |
| Legal Description | Cb 4907G (Langdon Ut-3),Block 5 Lot 10 2021- Na Per Plat 20 |
| Potential Short Sale | No |
| Taxes | 5625 |
Interior Features
| Kitchen Length | 16 |
|---|---|
| Kitchen Width | 8 |
| Total Bedrooms | 4 |
| Full Baths | 2 |
| Interior Features | One Living Area,Liv/Din Combo,Eat-In Kitchen,Island Kitchen,Walk-In Pantry,Utility Room Inside,1st Floor Lvl/No Steps,High Ceilings,Open Floor Plan,Pull Down Storage,Cable TV Available,High Speed Int |
| Stories | 1 |
| Flooring | Ceramic Tile |
| Living Room Width | 13 |
| Heating Fuel | Natural Gas |
| Bedroom2 Width | 11 |
| Bedroom3 Length | 11 |
| Bedroom3 Width | 11 |
| Bedroom4 Length | 11 |
| Bedroom4 Width | 10 |
| Entry Room Length | 7 |
| Entry Room Width | 5 |
| Family Room Length | 20 |
| Living Room Length | 20 |
| WINDOW COVERINGS | None Remain |
Exterior Features
| Exterior | Brick,Siding,1 Side Masonry |
|---|---|
| Foundation | Slab |
| Pool (Y/N) | No |
| Exterior Features | Covered Patio,Privacy Fence,Sprinkler System,Double Pane Windows,Mature Trees |
| Pool | None |
| Lot Size | 0.124 |
| Water/Sewer | Water System,City |
| Lot Description | Mature Trees (ext feat),Level |
| Inclusions | Ceiling Fans,Washer Connection,Dryer Connection,Washer,Dryer,Microwave Oven,Stove/Range,Gas Cooking,Refrigerator,Disposal,Dishwasher,Ice Maker Connection,Water Softener (owned),Smoke Alarm,Security S |
| Lot Improvements | Street Paved,Curbs,Street Gutters,Sidewalks,Streetlights,Asphalt,City Street |
| Garage Parking | Two Car Garage |
Amenities
- Foreclosure
- Views
- Short Sale
- New Construction
- Adult 55+
- Lease To Own
- No HOA Fees
- Furnished
- Primary On Main
- Air Conditioning
- Seller Finance
- Green
- Fixer Upper
- Horse
- Golf
- Fireplace
- Deck
- Garage
- Basement
- Pool
Property vs Single Family Average in 78261
Price
Taxes
Year Built
Visits
In The Neighborhood
Eco Friendly
San Antonio
$ 375,000
- Type
- Single Family
- Size
- 1,858 SqFt
- Rooms
- 3 Beds + 2.5 Baths
Resi Realty, LLC 210-253-3137
New Construction
San Antonio
$ 407,050
- Type
- Single Family
- Size
- 1,924 SqFt
- Rooms
- 4 Beds + 3 Baths
Keller Williams Heritage 210-493-3030
Reduced
San Antonio
$ 399,900
- Type
- Single Family
- Size
- 2,516 SqFt
- Rooms
- 5 Beds + 2.5 Baths
Keller Williams Boerne 830-816-3500
New Construction
San Antonio
$ 394,550
- Type
- Single Family
- Size
- 1,703 SqFt
- Rooms
- 4 Beds + 2 Baths
Keller Williams Heritage 210-493-3030
 Austin Board of REALTORS® Copyright ©2026 All rights reserved.
 The Greater McAllen Association of REALTORS® All information deemed reliable but not guaranteed. All properties are subject to prior sale, change or withdrawal. Neither listing broker(s) or information provider(s) shall be responsible for any typographical errors, misinformation, misprints and shall be held totally harmless. Listing(s) information is provided for consumer's personal, non-commercial use and may not be used for any purpose other than to identify prospective properties consumers
 Information provided courtesy of LERA MLS. IDX information is provided exclusively for consumers' personal, non-commercial use and may not be used for any purpose other than to identify prospective properties consumers may be interested in purchasing. Information is believed to be accurate but not guaranteed. Provided courtesy of LERA MLS. Copyright 2026 LERA MLS, All Rights Reserved. Data last updated September 14, 2026 11:34 AM UTC
 Central Texas MLS | Four Rivers Association of REALTORS® All information deemed reliable but not guaranteed. All properties are subject to prior sale, change or withdrawal. Neither listing broker(s) or information provider(s) shall be responsible for any typographical errors, misinformation, misprints and shall be held totally harmless. Listing(s) information is provided for consumer's personal, non-commercial use and may not be used for any purpose other than to identify prospective properties
 South Texas MLS, LLC. All information deemed reliable but not guaranteed. All properties are subject to prior sale, change or withdrawal. Neither listing broker(s) or information provider(s) shall be responsible for any typographical errors, misinformation, misprints and shall be held totally harmless. Listing(s) information is provided for consumer's personal, non-commercial use and may not be used for any purpose other than to identify prospective properties consumers may be interested in purchasing.
 All information deemed reliable but not guaranteed. All properties are subject to prior sale, change or withdrawal. Neither listing broker(s) or information provider(s) shall be responsible for any typographical errors, misinformation, misprints and shall be held totally harmless. Listing(s) information is provided for consumer's personal, non-commercial use and may not be used for any purpose other than to identify prospective properties consumers may be interested in purchasing. The data relating
