

Address
35 Amber Forest, Hollywood Park, TX
Price
$ 495,000
Property Attributes
- MLS#2014975
- TypeSingle Family
- Listing Status Contingent
- CountyBEXAR
- CityHollywood Park
- Area0600
- NeighborhoodHollywood Park
- Zip78232
- StyleOne Story,Contemporary,Traditional
- Year Built2003
- Taxes$ 8607
- Price$ 495,000
- Bedrooms3
- Full Bathrooms2
- Half Bathrooms0
- Sqr Footage2094
- Lot Size0.19 Acres
Data Source:
LERA MLS
Property Description
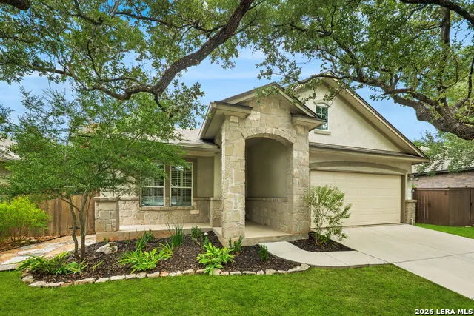
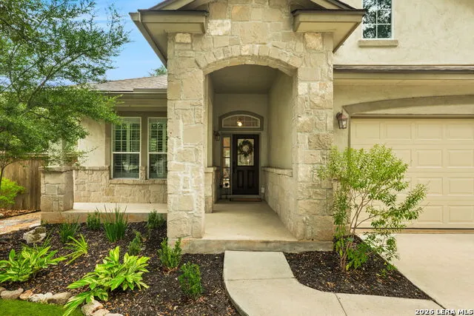
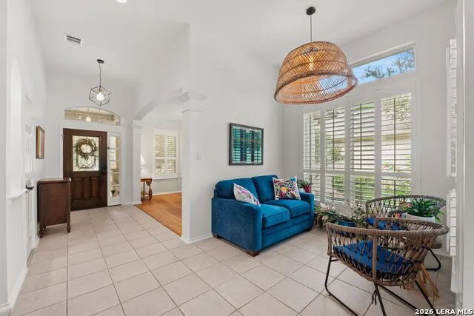
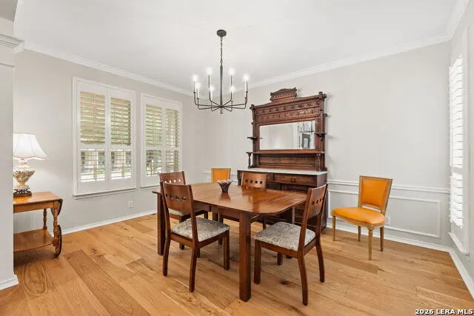
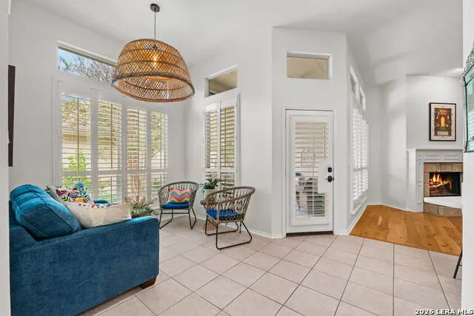
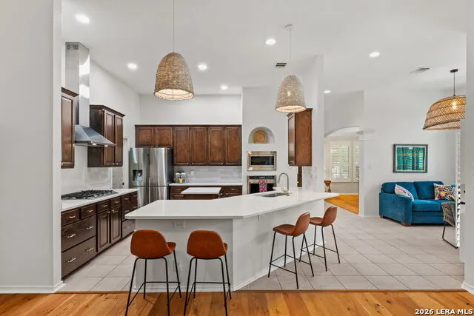
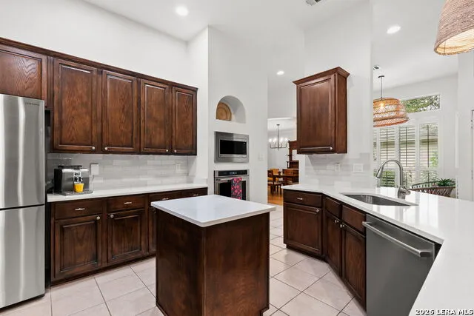
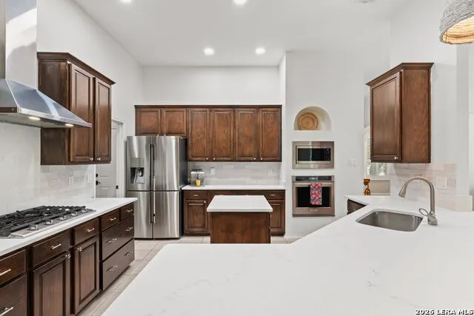
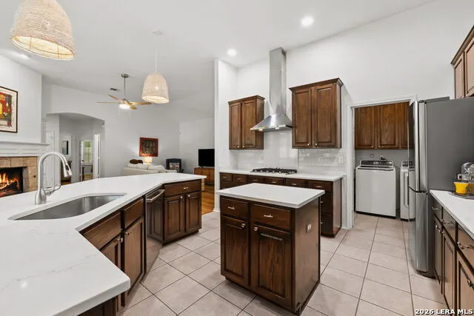
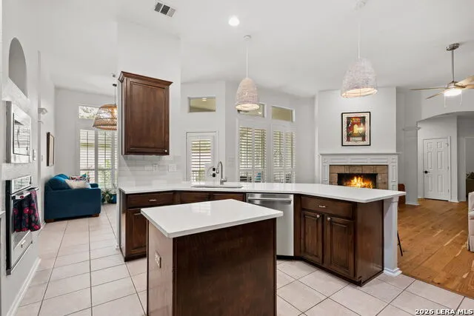
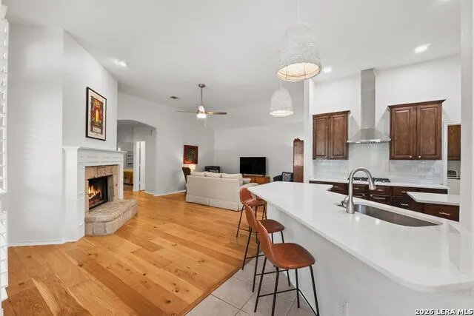
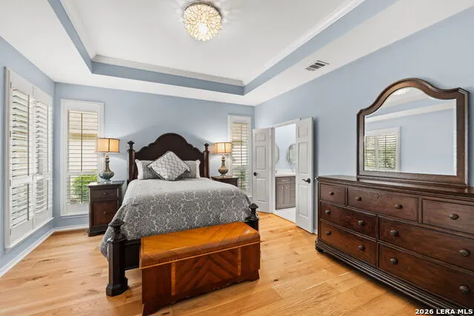
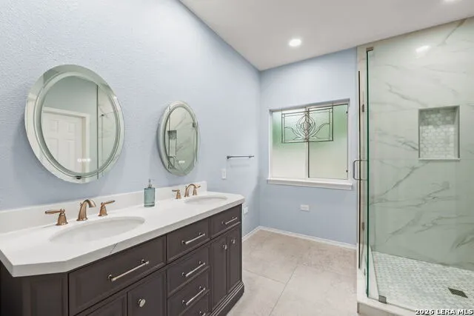
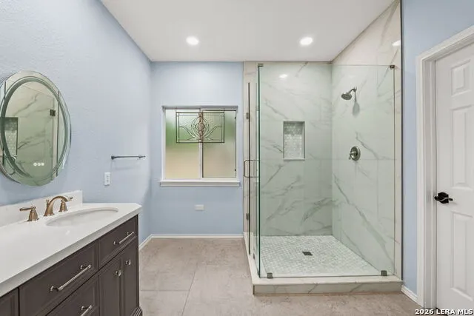
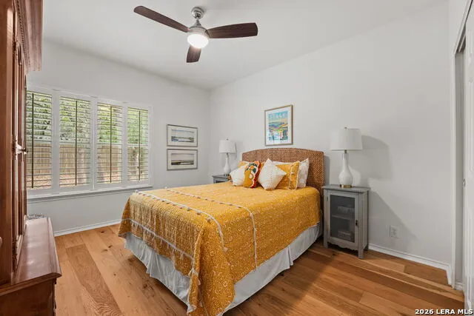
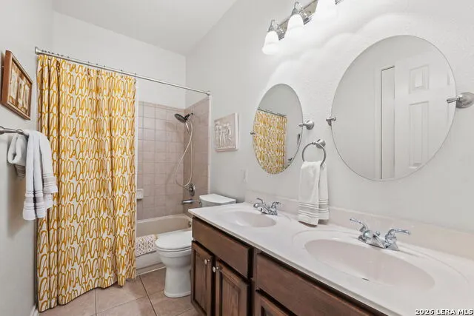
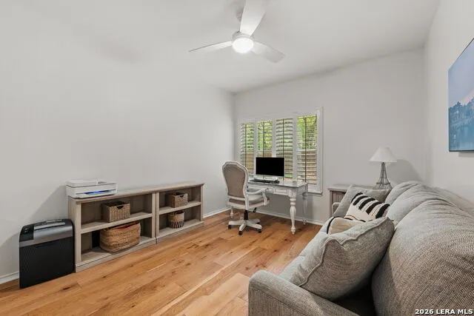
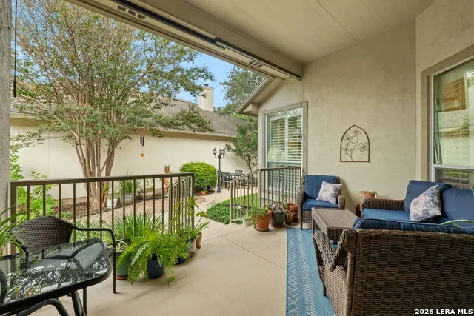
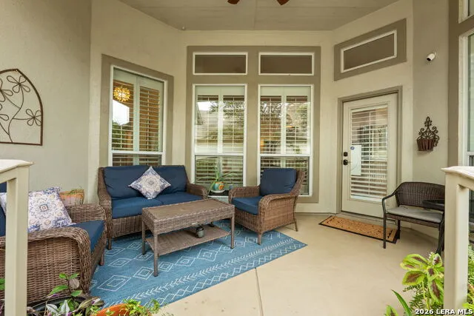
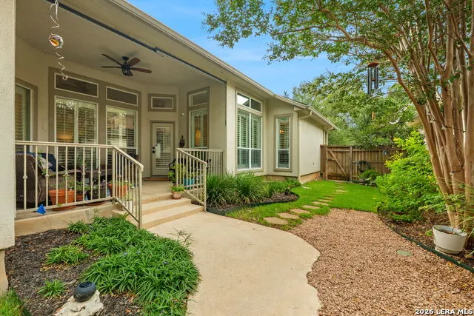
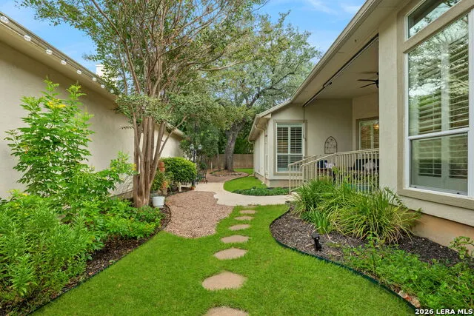
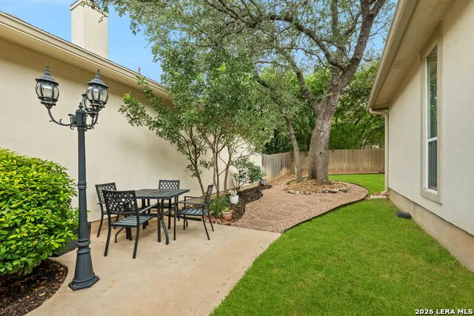
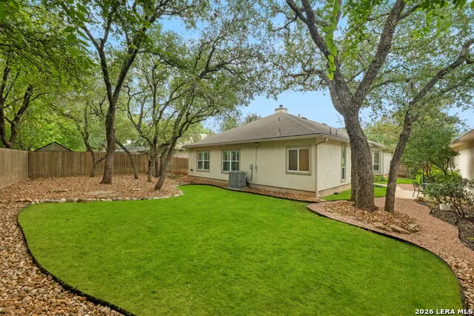
This one has it all! Superb location, amazing community plus a brilliantly updated interior. Located in the highly desirable Gardens of Hollywood Park - a small, secluded enclave built around a neighborhood park with walking trails. The stone and stucco single story garden home with high ceilings and wood flooring that offers an open floorplan designed for effortless entertaining. The kitchen has been recently renovated with quartz countertops, a subway tile backsplash, task lighting, and a professional-grade stainless steel appliance suite with gas cooking. The primary bath has been equally well updated, featuring a double sink vanity, a glass-enclosed walk-in shower with premium tile, digital defogging mirrors and recessed lighting. A utility room with a walk-in pantry adds everyday convenience. Additional updates include new lighting and ceiling fans throughout, new wide plank wood flooring in the bedrooms, great room and dining room, plantation shutters over the double-pane windows, and a two-car attached garage with a rolling-code opener and water manifold shutoff system. Outside, an expansive covered patio overlooks a fenced, professionally landscaped front and back yard with a forest of mature oak trees. The lawn sprinkler system has been updated with a digital control box and rain sensor, and rain gutters are in place throughout. Hollywood Park is an independent, incorporated town within the San Antonio metro, located just below the intersection of Hwy 281 and Loop 1604, with its own municipal government, police and fire departments, and city services. Residents of Hollywood Park not only enjoy close proximity to Voight Park, which offers a swimming pool, splash pad, tennis, basketball, and volleyball courts, and a playground but also enjoy easy access to shopping, dining, the airport, and downtown.
| Elementary School | Middle School | High School |
|---|---|---|
| Hidden Forest Elementary School | Bradley Middle School | Churchill High School |
| Price History | |
|---|---|
| 9/8/2026 | Listed $495,000 |
General Features
| Living Area | 2094 |
|---|---|
| Energy Efficiency | Double Pane Windows,Ceiling Fans |
| Construction | Pre-Owned |
| Heating | Central |
| Cooling | One Central |
| Bathrooms | 2 |
| HOA Fee | 200 |
| Subdivision | HOLLYWOOD PARK |
| Builder | Centex |
| Class | Single Residential |
| Type | Garden/Patio Home/Detchd |
| Style | One Story,Contemporary,Traditional |
| Roof | Composition |
| HOA Mandatory | Mandatory |
| Miscellaneous | Home Service Plan,Virtual Tour |
| Status | Active Option |
| HOA Frequency | Quarterly |
| Attached Garage | Yes |
| HOA Name | GARDENS OF HOLLYWOOD PARK |
| Neighborhood Amenities | Park/Playground,Jogging Trails,Bike Trails |
| Home Faces | South |
| Multiple HOA | No |
| Area | 0600 |
| Year Built | 2003 |
| High School | Churchill |
| School District | North East I.S.D. |
| Accessibility | No Carpet,No Steps Down,Level Lot,Level Drive,No Stairs,First Floor Bath,Full Bath/Bed on 1st Flr,First Floor Bedroom,Stall Shower |
| Proposed Terms | Conventional,VA,Cash |
| Elementary School | Hidden Forest |
| Middle School | Bradley |
| Legal Description | CB 4971D BLK 1 LOT 16 Reserve @ Hollywood Pk UT-1 |
| Potential Short Sale | No |
| Taxes | 8607.04 |
Interior Features
| Kitchen Length | 13 |
|---|---|
| Kitchen Width | 13 |
| Total Bedrooms | 3 |
| Full Baths | 2 |
| Interior Features | One Living Area,Separate Dining Room,Eat-In Kitchen,Two Eating Areas,Island Kitchen,Breakfast Bar,Walk-In Pantry,Utility Room Inside,Secondary Bedroom Down,1st Floor Lvl/No Steps,High Ceilings,Open F |
| Stories | 1 |
| Dining Room Length | 15 |
| Dining Room Width | 12 |
| Breakfast Room Length | 14 |
| Breakfast Room Width | 13 |
| Flooring | Ceramic Tile,Wood |
| Living Room Width | 16 |
| Utility Room Length | 11 |
| Utility Room Width | 6 |
| Heating Fuel | Natural Gas |
| # of Fireplaces | 1 |
| Bedroom2 Width | 11 |
| Bedroom3 Length | 14 |
| Bedroom3 Width | 11 |
| Entry Room Length | 10 |
| Entry Room Width | 6 |
| Living Room Length | 24 |
| WINDOW COVERINGS | All Remain |
Exterior Features
| Exterior | 4 Sides Masonry,Stone/Rock,Stucco |
|---|---|
| Foundation | Slab |
| Pool (Y/N) | No |
| Exterior Features | Covered Patio,Privacy Fence,Sprinkler System,Double Pane Windows,Has Gutters,Mature Trees |
| Pool | None |
| Lot Size | 0.19 |
| Water/Sewer | Water System,Sewer System |
| Lot Description | Wooded,Mature Trees (ext feat),Level |
| Inclusions | Ceiling Fans,Chandelier,Washer Connection,Dryer Connection,Cook Top,Built-In Oven,Microwave Oven,Gas Cooking,Refrigerator,Disposal,Dishwasher,Ice Maker Connection,Water Softener (owned),Smoke Alarm,S |
| Garage Parking | Two Car Garage,Attached,Oversized |
Amenities
- Foreclosure
- Views
- Short Sale
- New Construction
- Adult 55+
- Lease To Own
- No HOA Fees
- Furnished
- Primary On Main
- Air Conditioning
- Seller Finance
- Green
- Fixer Upper
- Horse
- Golf
- Fireplace
- Deck
- Garage
- Basement
- Pool
Property vs Single Family Average in 78232
Price
Taxes
Year Built
Visits
In The Neighborhood
Golf Course
Hollywood Park
$ 509,000
- Type
- Single Family
- Size
- 2,217 SqFt
- Rooms
- 3 Beds + 2.5 Baths
Keeping It Realty 702-364-0515
Reduced
Hollywood Park
$ 604,999
- Type
- Single Family
- Size
- 2,287 SqFt
- Rooms
- 3 Beds + 2 Baths
White Line Realty LLC 210-951-3478
Open House
Hollywood Park
$ 750,000
- Type
- Single Family
- Size
- 3,118 SqFt
- Rooms
- 5 Beds + 3.5 Baths
Keller Williams Heritage 210-493-3030
Reduced
Hollywood Park
$ 579,990
- Type
- Single Family
- Size
- 2,261 SqFt
- Rooms
- 4 Beds + 2.5 Baths
SERHANT. 281-768-8265
Reduced
Hollywood Park
$ 515,000
- Type
- Single Family
- Size
- 2,014 SqFt
- Rooms
- 3 Beds + 2 Baths
Texas Time Realty 830-643-4281
Hollywood Park
$ 795,000
- Type
- Single Family
- Size
- 2,935 SqFt
- Rooms
- 4 Beds + 2 Baths
Keller Williams City-View 210-696-9996
Reduced
Hollywood Park
$ 519,000
- Type
- Single Family
- Size
- 1,839 SqFt
- Rooms
- 3 Beds + 2 Baths
The Hornsby Group 210-920-6867
Reduced
San Antonio
$ 660,000
- Type
- Single Family
- Size
- 2,600 SqFt
- Rooms
- 4 Beds + 3 Baths
Keller Williams Heritage 210-493-3030
Reduced
Hollywood Park
$ 2,499,999
- Type
- Single Family
- Size
- 5,745 SqFt
- Rooms
- 5 Beds + 5 Baths
SERHANT. 281-768-8265
 Austin Board of REALTORS® Copyright ©2026 All rights reserved.
 The Greater McAllen Association of REALTORS® All information deemed reliable but not guaranteed. All properties are subject to prior sale, change or withdrawal. Neither listing broker(s) or information provider(s) shall be responsible for any typographical errors, misinformation, misprints and shall be held totally harmless. Listing(s) information is provided for consumer's personal, non-commercial use and may not be used for any purpose other than to identify prospective properties consumers
 Information provided courtesy of LERA MLS. IDX information is provided exclusively for consumers' personal, non-commercial use and may not be used for any purpose other than to identify prospective properties consumers may be interested in purchasing. Information is believed to be accurate but not guaranteed. Provided courtesy of LERA MLS. Copyright 2026 LERA MLS, All Rights Reserved. Data last updated September 16, 2026 11:56 AM UTC
 Central Texas MLS | Four Rivers Association of REALTORS® All information deemed reliable but not guaranteed. All properties are subject to prior sale, change or withdrawal. Neither listing broker(s) or information provider(s) shall be responsible for any typographical errors, misinformation, misprints and shall be held totally harmless. Listing(s) information is provided for consumer's personal, non-commercial use and may not be used for any purpose other than to identify prospective properties
 South Texas MLS, LLC. All information deemed reliable but not guaranteed. All properties are subject to prior sale, change or withdrawal. Neither listing broker(s) or information provider(s) shall be responsible for any typographical errors, misinformation, misprints and shall be held totally harmless. Listing(s) information is provided for consumer's personal, non-commercial use and may not be used for any purpose other than to identify prospective properties consumers may be interested in purchasing.
 All information deemed reliable but not guaranteed. All properties are subject to prior sale, change or withdrawal. Neither listing broker(s) or information provider(s) shall be responsible for any typographical errors, misinformation, misprints and shall be held totally harmless. Listing(s) information is provided for consumer's personal, non-commercial use and may not be used for any purpose other than to identify prospective properties consumers may be interested in purchasing. The data relating
