
Views
Address
314 Devine St, San Antonio, TX
Price
$ 445,000
Property Attributes
- MLS#2016050
- TypeSingle Family
- Listing Status Active
- CountyBEXAR
- CitySan Antonio
- Area1100
- NeighborhoodLavaca
- Zip78210
- StyleOne Story,Craftsman
- Year Built1910
- Taxes$ 11957
- Price$ 445,000
- Bedrooms3
- Full Bathrooms2
- Half Bathrooms0
- Sqr Footage1476
- Lot Size0.185 Acres
Data Source:
LERA MLS
Property Description
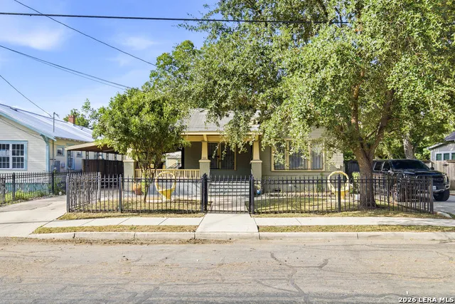
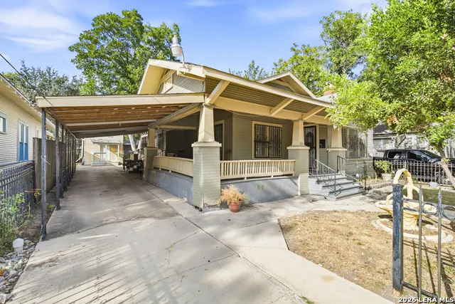
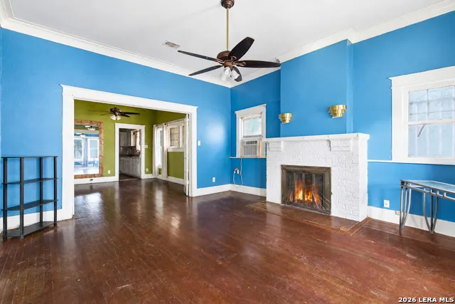
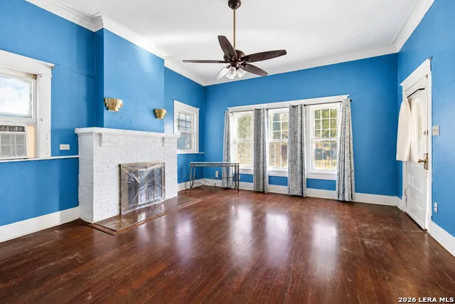
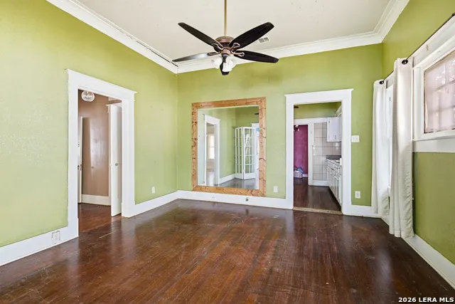
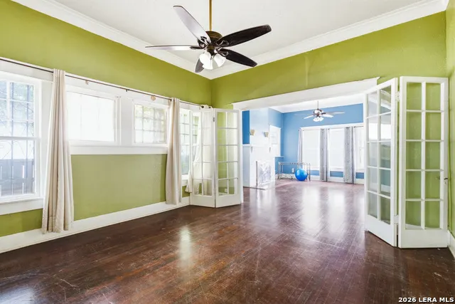
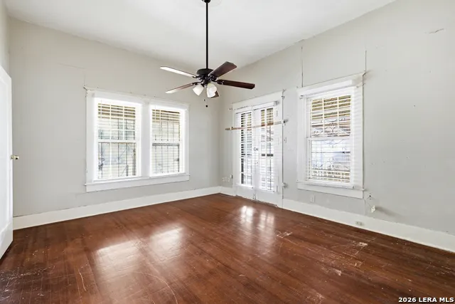
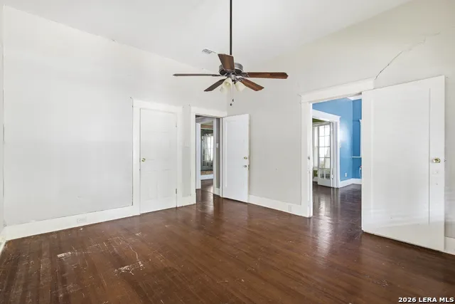
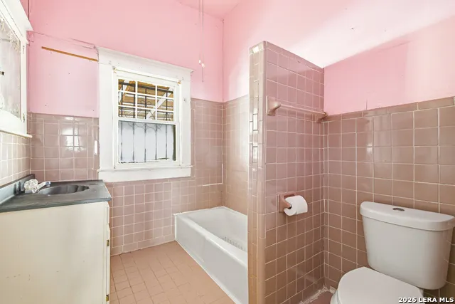
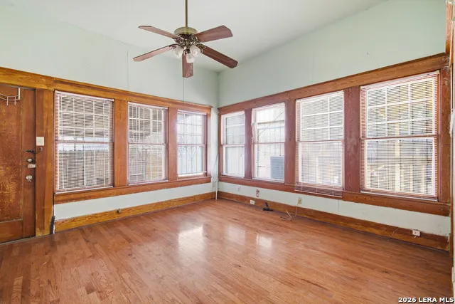
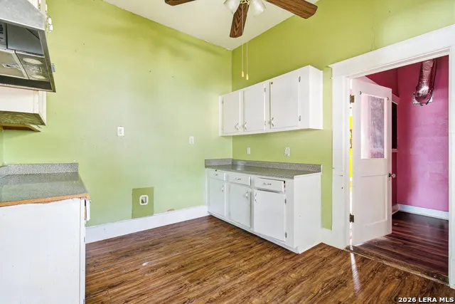
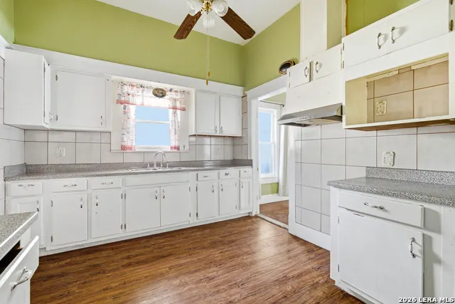
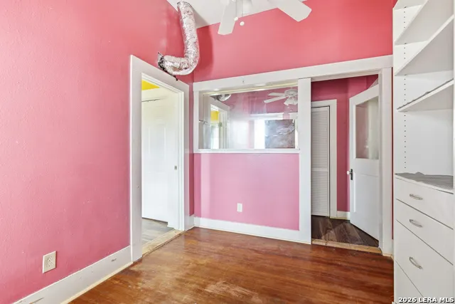
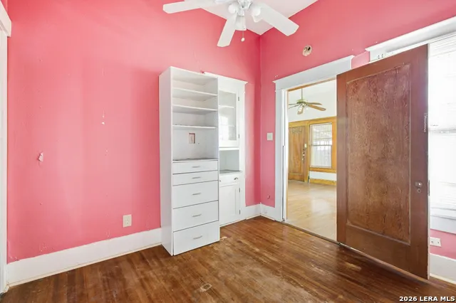
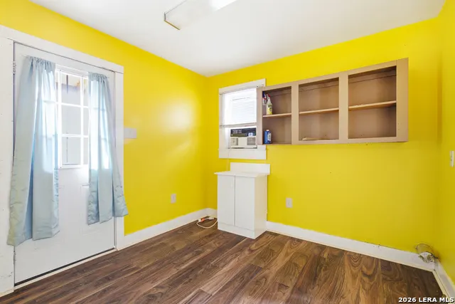
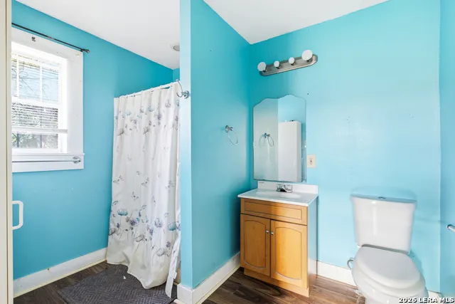
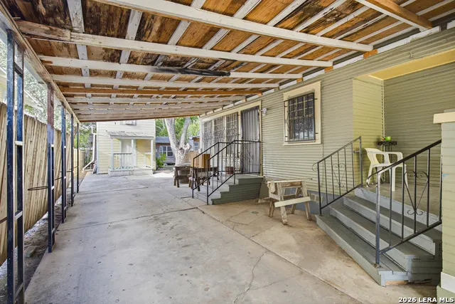
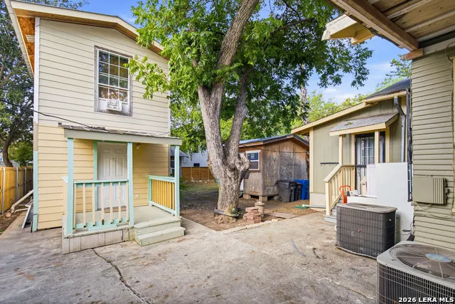
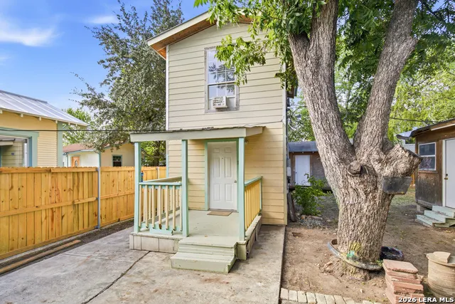
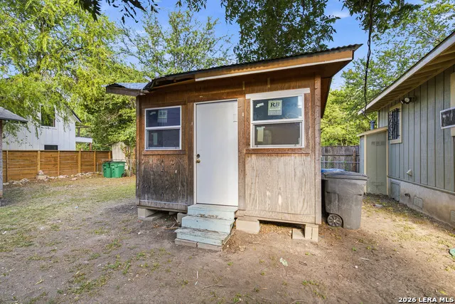
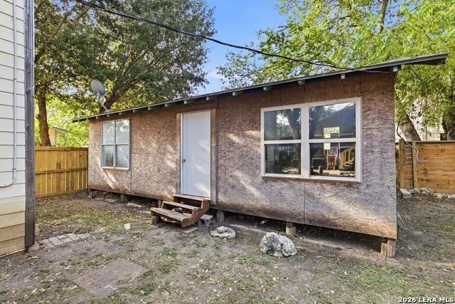
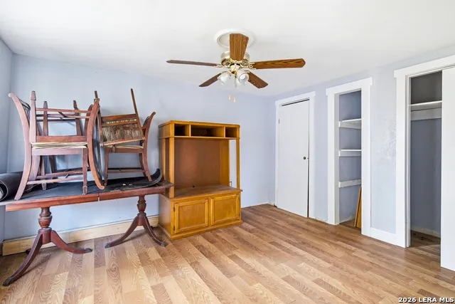
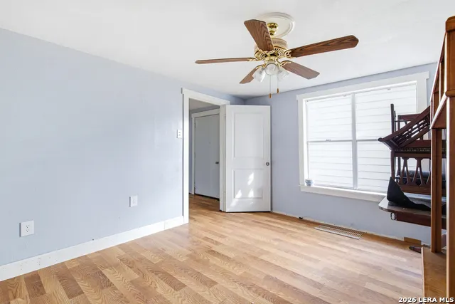
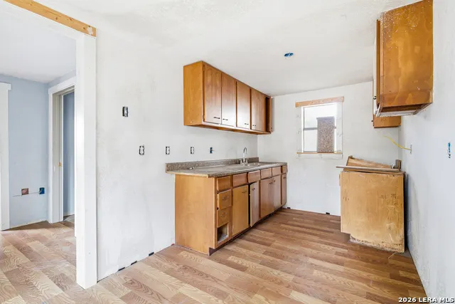
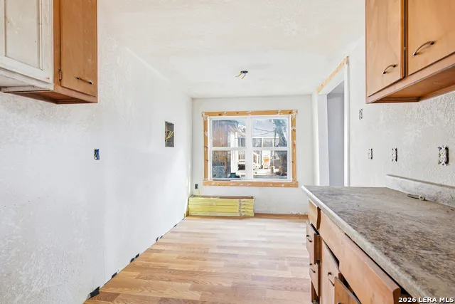
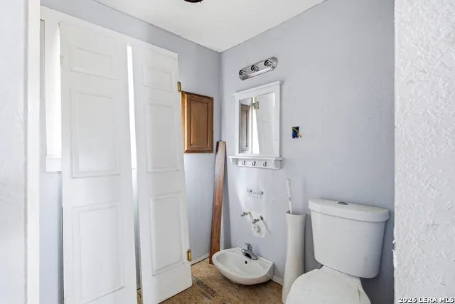
Historic Craftsman-style 3-bedroom, 2-bath home with a detached 1-bedroom, 1-bath guest house/casita and multiple additional structures near Southtown and Downtown San Antonio! The main residence offers the character and charm of its 1910 construction, featuring original wood floors, a spacious living room with fireplace, formal dining room, and inviting covered front porch. A separate, fully functional guest house/casita features its own bedroom, full bathroom, kitchen, running water, and electricity-providing flexible secondary living space ideal for multigenerational living, extended family, guests, an in-law suite, private living quarters, home office, or studio. A third detached structure was designed to provide additional living quarters but remains unfinished and currently does not have water or electricity, offering the next owner an opportunity to complete the space to suit their needs. A fourth detached structure provides dedicated storage. Outside, the property features a gated front yard and two-car carport. Ideally situated near the heart of Southtown and within walking distance of the River Walk, Blue Star Arts Complex, Tower of the Americas, and Downtown San Antonio attractions. With four separate structures, existing detached living quarters, and potential for additional secondary living space, this unique property offers exceptional flexibility for multigenerational living and buyers seeking multiple living spaces. Property is being sold as-is; seller will make no repairs.
| Elementary School | Middle School | High School |
|---|---|---|
| Bonham Elementary School | Bonham Middle School | Brackenridge High School |
| Price History | |
|---|---|
| 9/11/2026 | Listed $445,000 |
General Features
| Living Area | 1476 |
|---|---|
| Construction | Pre-Owned |
| Heating | Central |
| Cooling | One Central |
| Bathrooms | 2 |
| Subdivision | LAVACA |
| Builder | UNKNOWN |
| Class | Single Residential |
| Type | Single Family Detached |
| Style | One Story,Craftsman |
| Roof | Composition |
| HOA Mandatory | None |
| Miscellaneous | None/not applicable |
| Status | New |
| Attached Garage | No |
| Neighborhood Amenities | None |
| Home Faces | North |
| Area | 1100 |
| Year Built | 1910 |
| High School | Brackenridge |
| School District | San Antonio I.S.D. |
| Proposed Terms | Conventional,FHA,VA,Cash,Investors OK |
| Elementary School | Bonham |
| Middle School | Bonham |
| Legal Description | Ncb 728 Blk 10 Lot E 20.5 Ft Of 3 & W 35 Ft Of 4 |
| Potential Short Sale | No |
| Taxes | 11957.85 |
Interior Features
| Kitchen Length | 10 |
|---|---|
| Kitchen Width | 12 |
| Total Bedrooms | 3 |
| Full Baths | 2 |
| Interior Features | One Living Area |
| Stories | 1 |
| Dining Room Length | 11 |
| Dining Room Width | 12 |
| Flooring | Wood |
| Living Room Width | 18 |
| Heating Fuel | Natural Gas |
| # of Fireplaces | 1 |
| Bedroom2 Width | 14 |
| Bedroom3 Length | 8 |
| Bedroom3 Width | 10 |
| Living Room Length | 14 |
| WINDOW COVERINGS | All Remain |
Exterior Features
| Exterior | Wood,Siding |
|---|---|
| Pool (Y/N) | No |
| Exterior Features | Privacy Fence,Storage Building/Shed,Detached Quarters |
| Pool | None |
| Lot Size | 0.185 |
| Water/Sewer | City |
| Lot Description | City View |
| Inclusions | Ceiling Fans,Washer Connection,Dryer Connection |
| Lot Improvements | City Street |
| Garage Parking | None/Not Applicable |
Amenities
- Foreclosure
- Views
- Short Sale
- New Construction
- Adult 55+
- Lease To Own
- No HOA Fees
- Furnished
- Primary On Main
- Air Conditioning
- Seller Finance
- Green
- Fixer Upper
- Horse
- Golf
- Fireplace
- Deck
- Garage
- Basement
- Pool
Property vs Single Family Average in 78210
Price
Taxes
Year Built
In The Neighborhood
Just Listed
San Antonio
$ 370,000
- Type
- Single Family
- Size
- 1,170 SqFt
- Rooms
- 2 Beds + 2 Baths
Rogers Realty Group, LLC 210-393-0371
Reduced
San Antonio
$ 295,000
- Type
- Single Family
- Size
- 1,138 SqFt
- Rooms
- 3 Beds + 3 Baths
RE/MAX North-San Antonio 210-695-4850
San Antonio
$ 590,000
- Type
- Single Family
- Size
- 1,386 SqFt
- Rooms
- 2 Beds + 2 Baths
REsource Realty 210-972-8250
San Antonio
$ 575,000
- Type
- Single Family
- Size
- 1,846 SqFt
- Rooms
- 3 Beds + 2.5 Baths
Suburban Spaces, LLC 210-263-9323
San Antonio
$ 825,000
- Type
- Single Family
- Size
- 2,515 SqFt
- Rooms
- 3 Beds + 3 Baths
Phyllis Browning Company 210-824-7878
Open House
San Antonio
$ 475,000
- Type
- Single Family
- Size
- 1,784 SqFt
- Rooms
- 3 Beds + 2 Baths
Redfin Corporation 210-899-5499
San Antonio
$ 315,000
- Type
- Single Family
- Size
- 1,258 SqFt
- Rooms
- 2 Beds + 1 Baths
Southtown Realty 210-227-7588
Views
San Antonio
$ 610,000
- Type
- Single Family
- Size
- 2,062 SqFt
- Rooms
- 3 Beds + 3 Baths
Kuper Sotheby's Int'l Realty 210-822-8602
Reduced
San Antonio
$ 485,000
- Type
- Single Family
- Size
- 1,541 SqFt
- Rooms
- 3 Beds + 2 Baths
Kuper Sotheby's Int'l Realty 210-822-8602
Reduced
San Antonio
$ 315,000
- Type
- Single Family
- Size
- 1,596 SqFt
- Rooms
- 3 Beds + 2 Baths
Mission Real Estate Group 210-690-0050
Reduced
San Antonio
$ 675,000
- Type
- Single Family
- Size
- 1,200 SqFt
- Rooms
- 4 Beds + 3 Baths
Keller Williams Heritage 210-493-3030
Reduced
San Antonio
$ 625,000
- Type
- Single Family
- Size
- 1,654 SqFt
- Rooms
- 3 Beds + 2 Baths
Redfin Corporation 210-899-5499
 Austin Board of REALTORS® Copyright ©2026 All rights reserved.
 The Greater McAllen Association of REALTORS® All information deemed reliable but not guaranteed. All properties are subject to prior sale, change or withdrawal. Neither listing broker(s) or information provider(s) shall be responsible for any typographical errors, misinformation, misprints and shall be held totally harmless. Listing(s) information is provided for consumer's personal, non-commercial use and may not be used for any purpose other than to identify prospective properties consumers
 Information provided courtesy of LERA MLS. IDX information is provided exclusively for consumers' personal, non-commercial use and may not be used for any purpose other than to identify prospective properties consumers may be interested in purchasing. Information is believed to be accurate but not guaranteed. Provided courtesy of LERA MLS. Copyright 2026 LERA MLS, All Rights Reserved. Data last updated September 13, 2026 10:35 AM UTC
 Central Texas MLS | Four Rivers Association of REALTORS® All information deemed reliable but not guaranteed. All properties are subject to prior sale, change or withdrawal. Neither listing broker(s) or information provider(s) shall be responsible for any typographical errors, misinformation, misprints and shall be held totally harmless. Listing(s) information is provided for consumer's personal, non-commercial use and may not be used for any purpose other than to identify prospective properties
 South Texas MLS, LLC. All information deemed reliable but not guaranteed. All properties are subject to prior sale, change or withdrawal. Neither listing broker(s) or information provider(s) shall be responsible for any typographical errors, misinformation, misprints and shall be held totally harmless. Listing(s) information is provided for consumer's personal, non-commercial use and may not be used for any purpose other than to identify prospective properties consumers may be interested in purchasing.
 All information deemed reliable but not guaranteed. All properties are subject to prior sale, change or withdrawal. Neither listing broker(s) or information provider(s) shall be responsible for any typographical errors, misinformation, misprints and shall be held totally harmless. Listing(s) information is provided for consumer's personal, non-commercial use and may not be used for any purpose other than to identify prospective properties consumers may be interested in purchasing. The data relating
